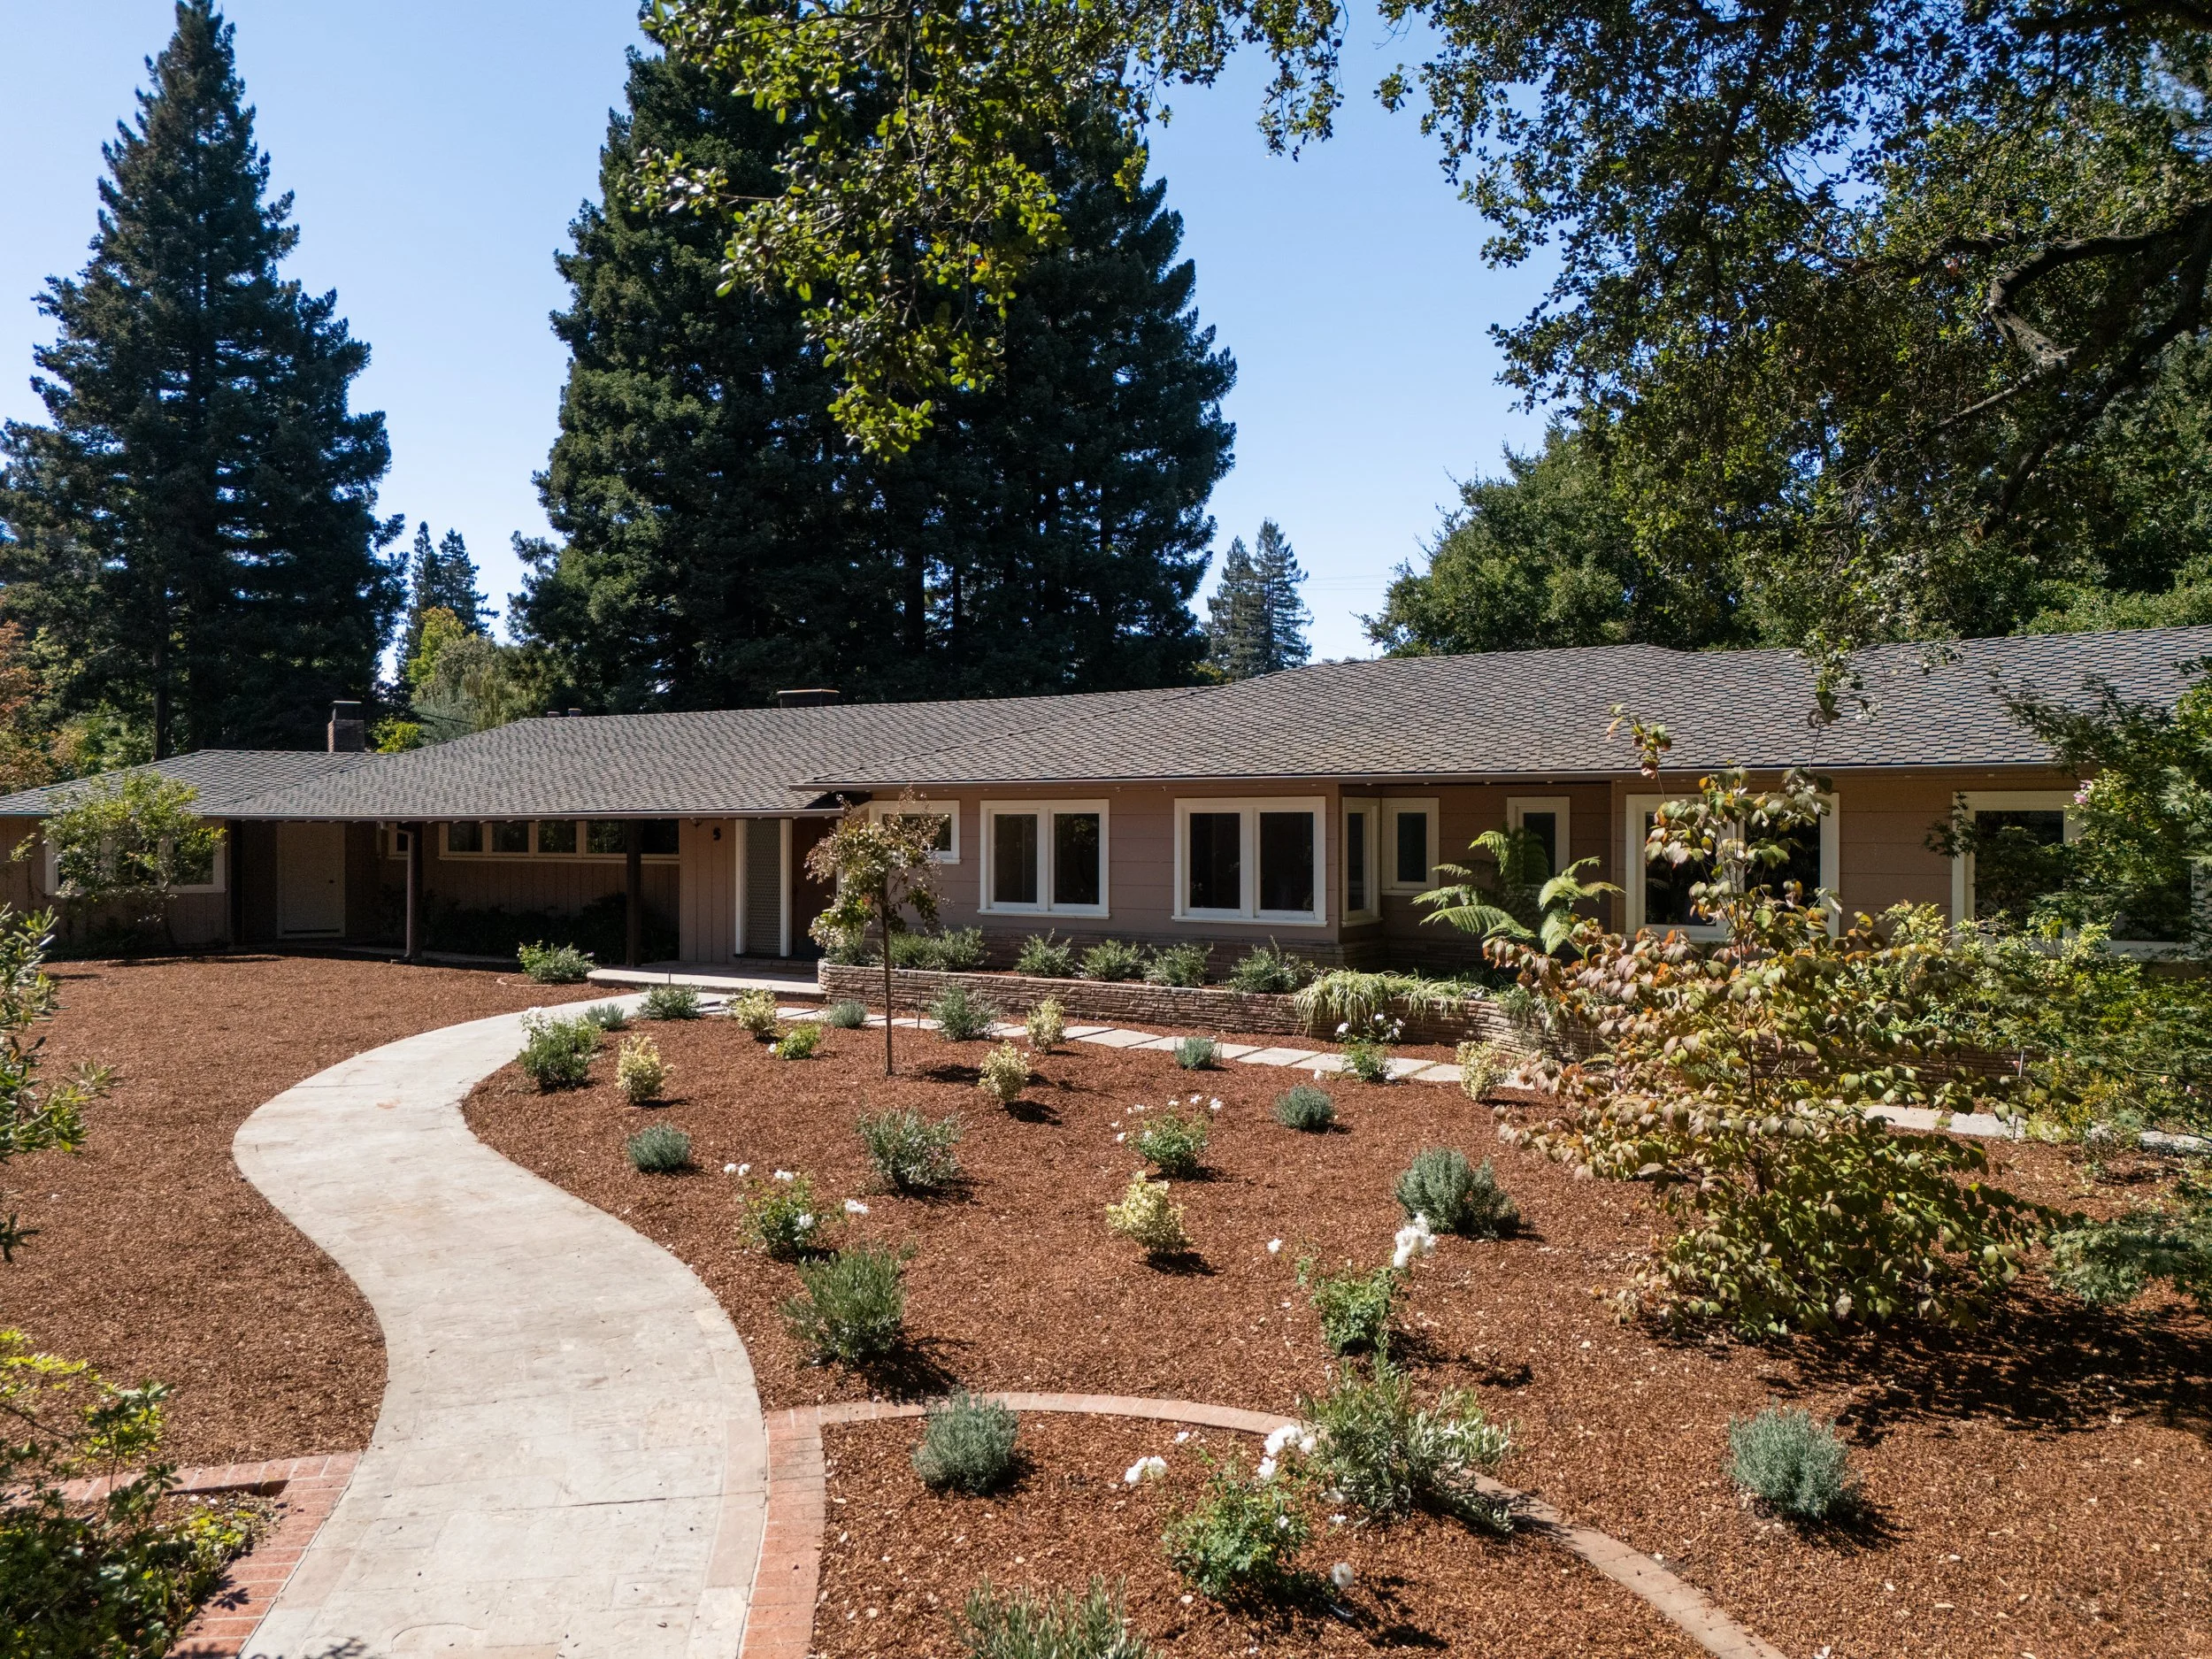
Rare 0.73-Acre Estate Opportunity in Coveted West Menlo Park
5 Pembroke Place
Menlo Park
Price Upon Request
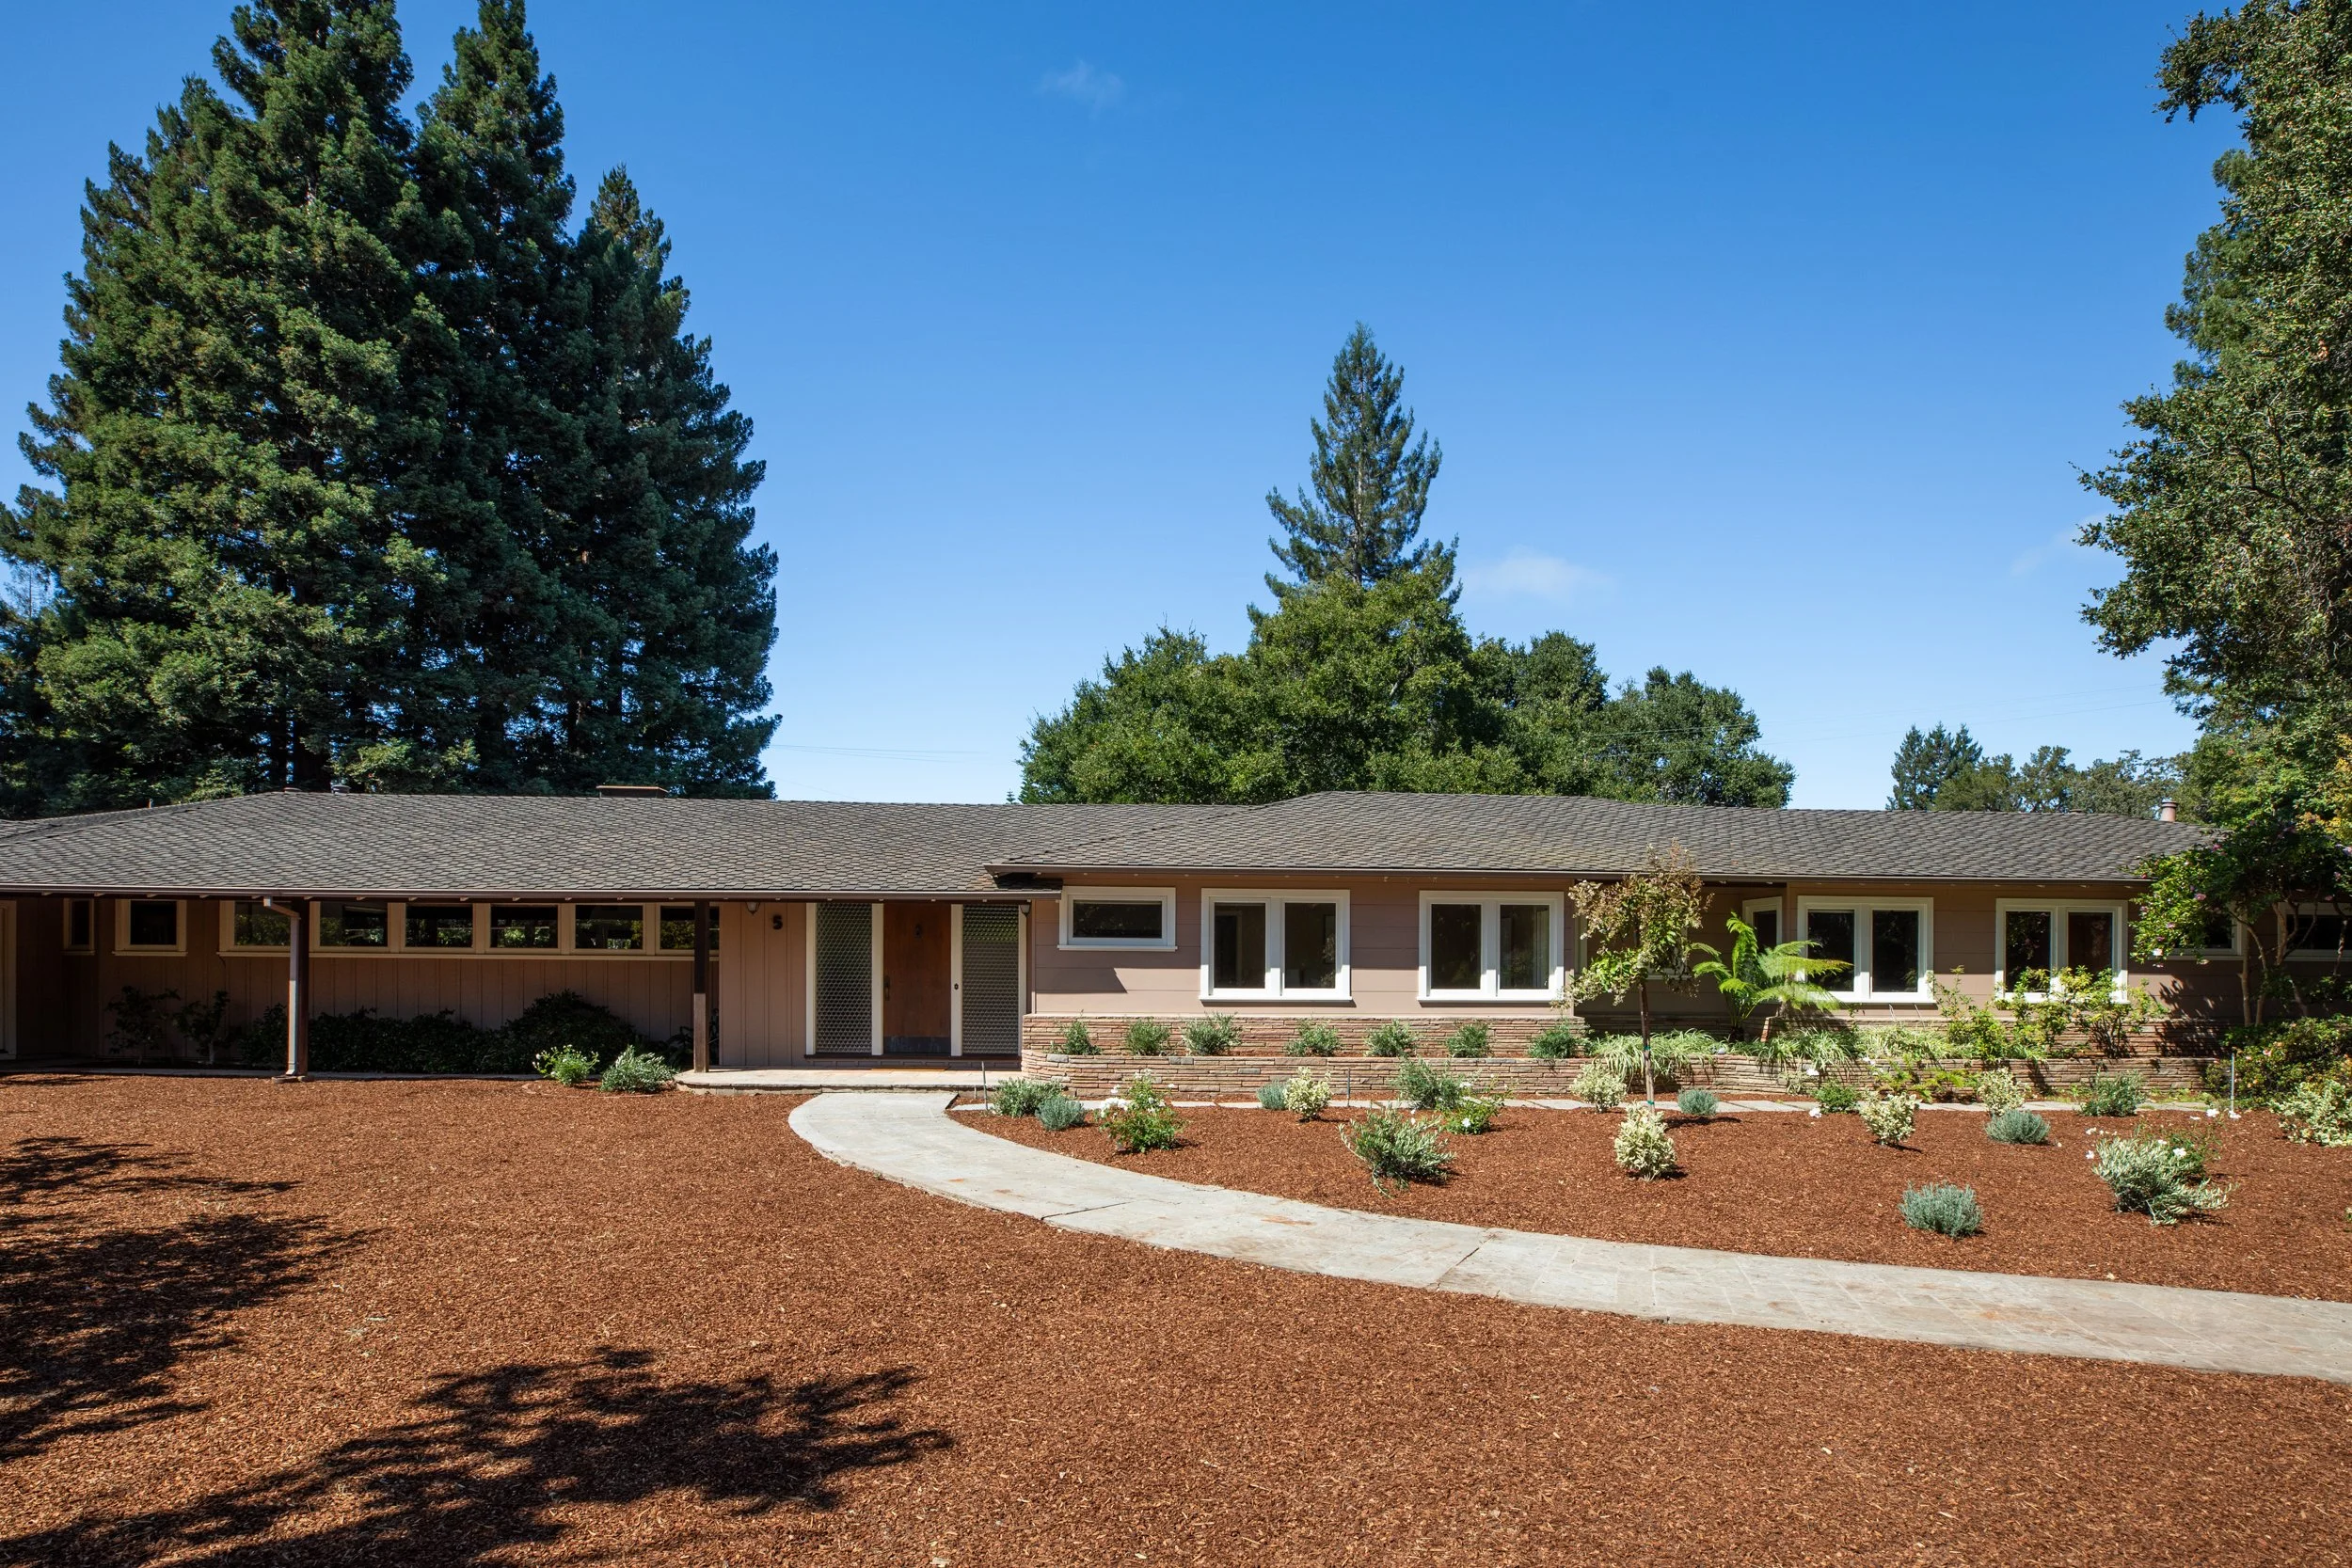
A truly rare offering in one of West Menlo Park’s most desirable residential settings, 5 Pembroke Place combines an extraordinary 32,071-square-foot parcel — nearly three-quarters of an acre — with a classic 1949 mid-century modern residence available for the first time in more than 60 years.
Privately positioned at the end of a cul-de-sac off one of Menlo Park’s most sought-after streets, the property offers a scale of land seldom found in this neighborhood. At approximately 0.73 acres, the parcel is extremely rare in West Menlo Park, creating a remarkable sense of space, privacy, and possibility.
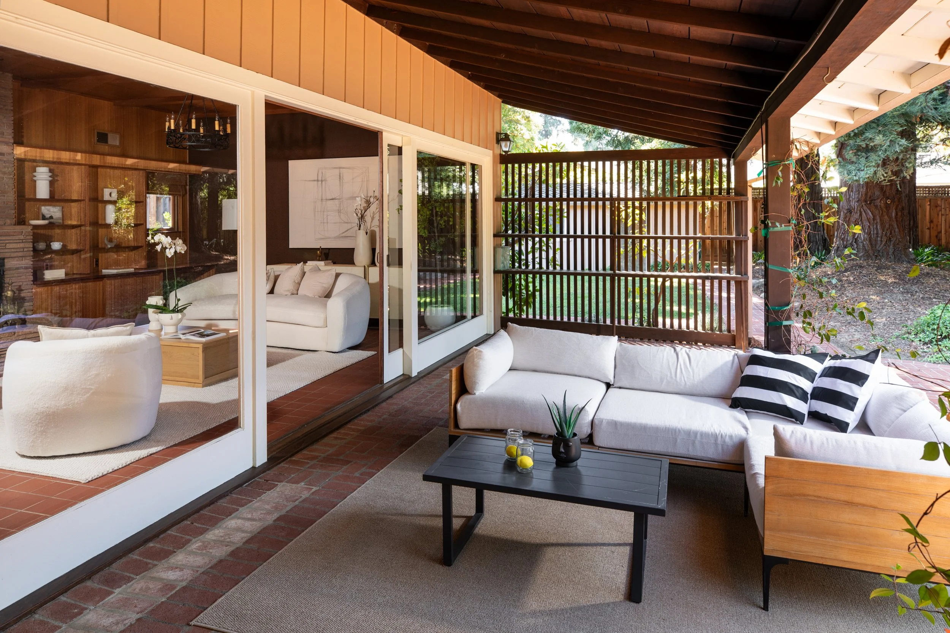
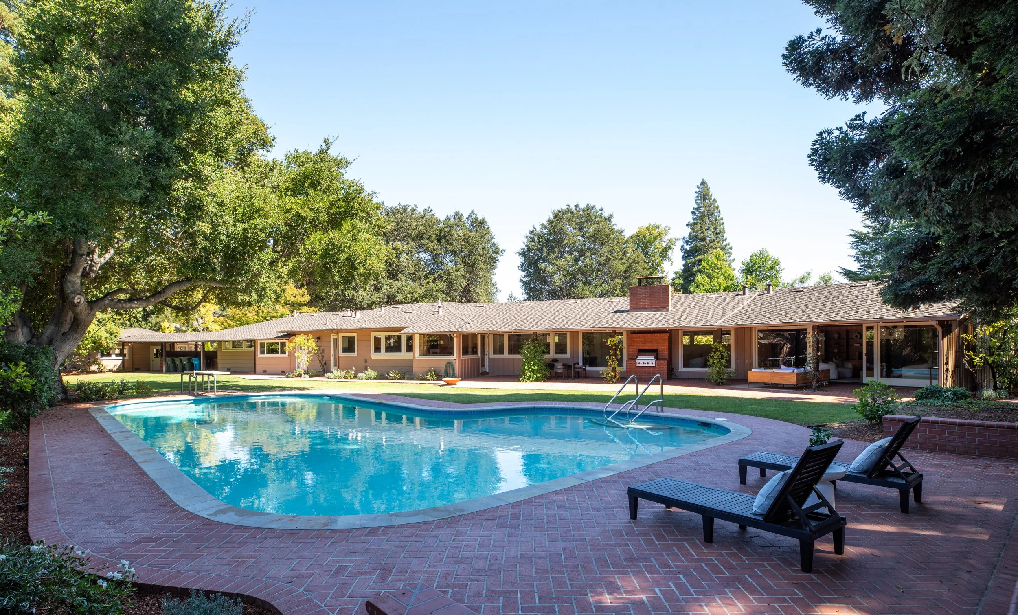
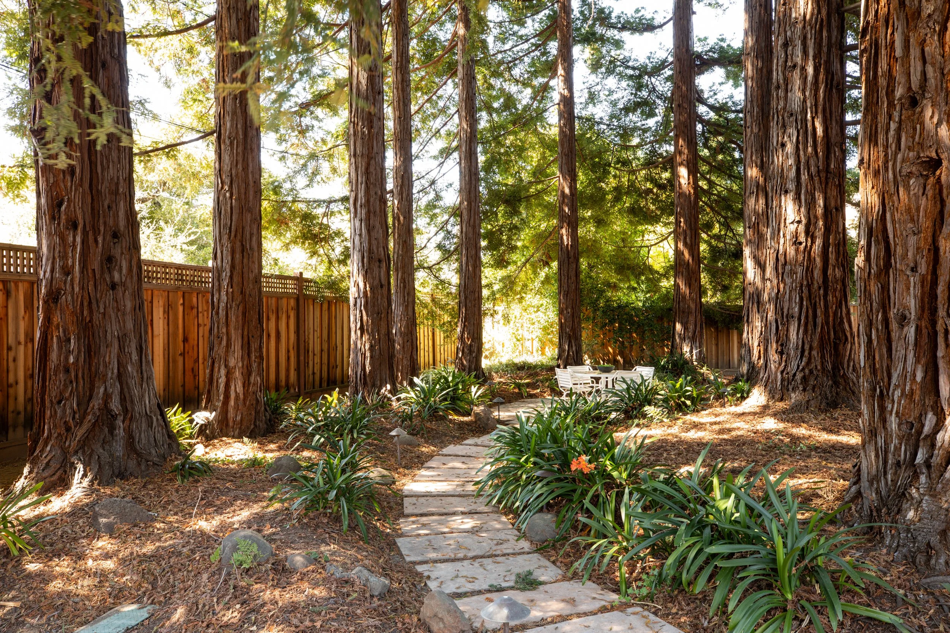
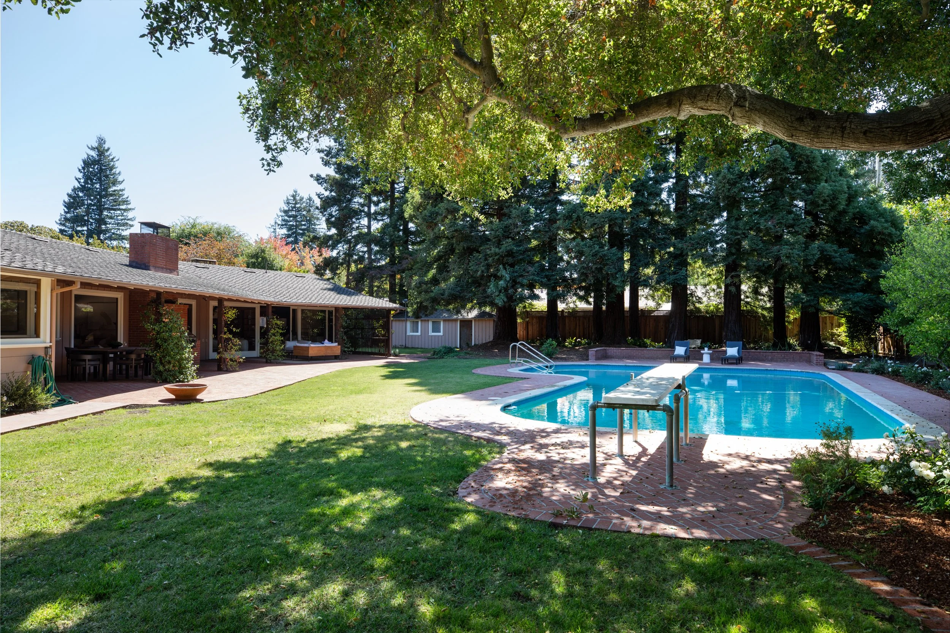
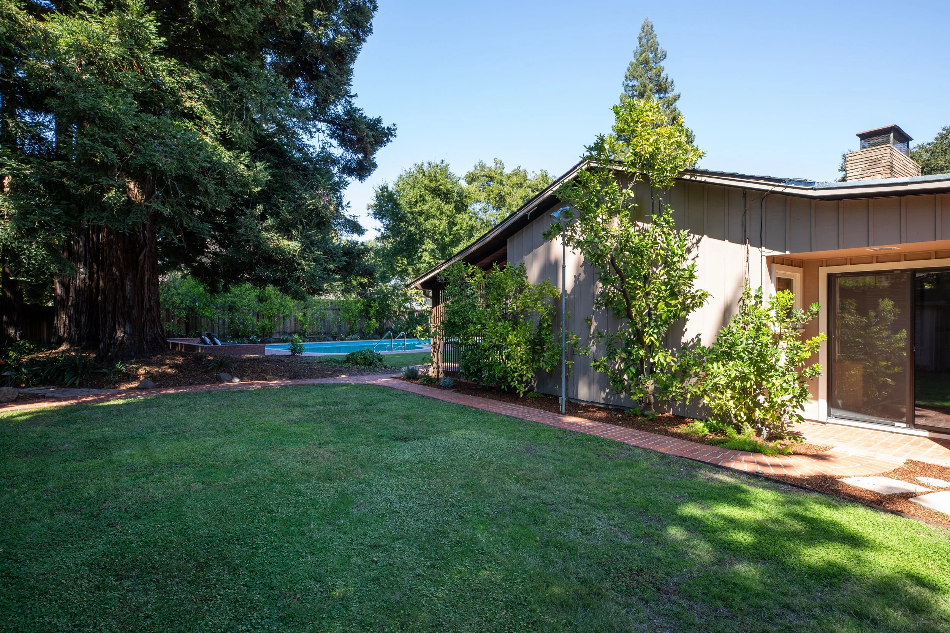
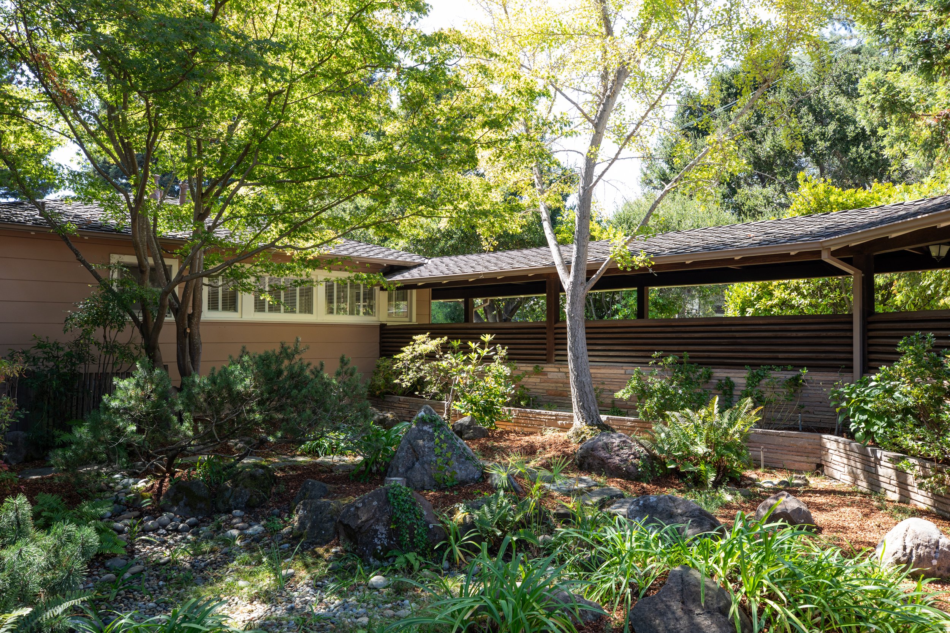
The expansive, park-like grounds are framed by beautiful, mature trees, including native California coast live oaks and California redwoods. Vast lawns, established gardens, a swimming pool, built-in barbecue, and covered brick terrace create the feeling of a private retreat just minutes from downtown Menlo Park. The exceptional size and configuration of the property offer tremendous flexibility: preserve and renovate the existing residence, substantially reimagine it, or explore the opportunity to create an entirely new estate or private compound.
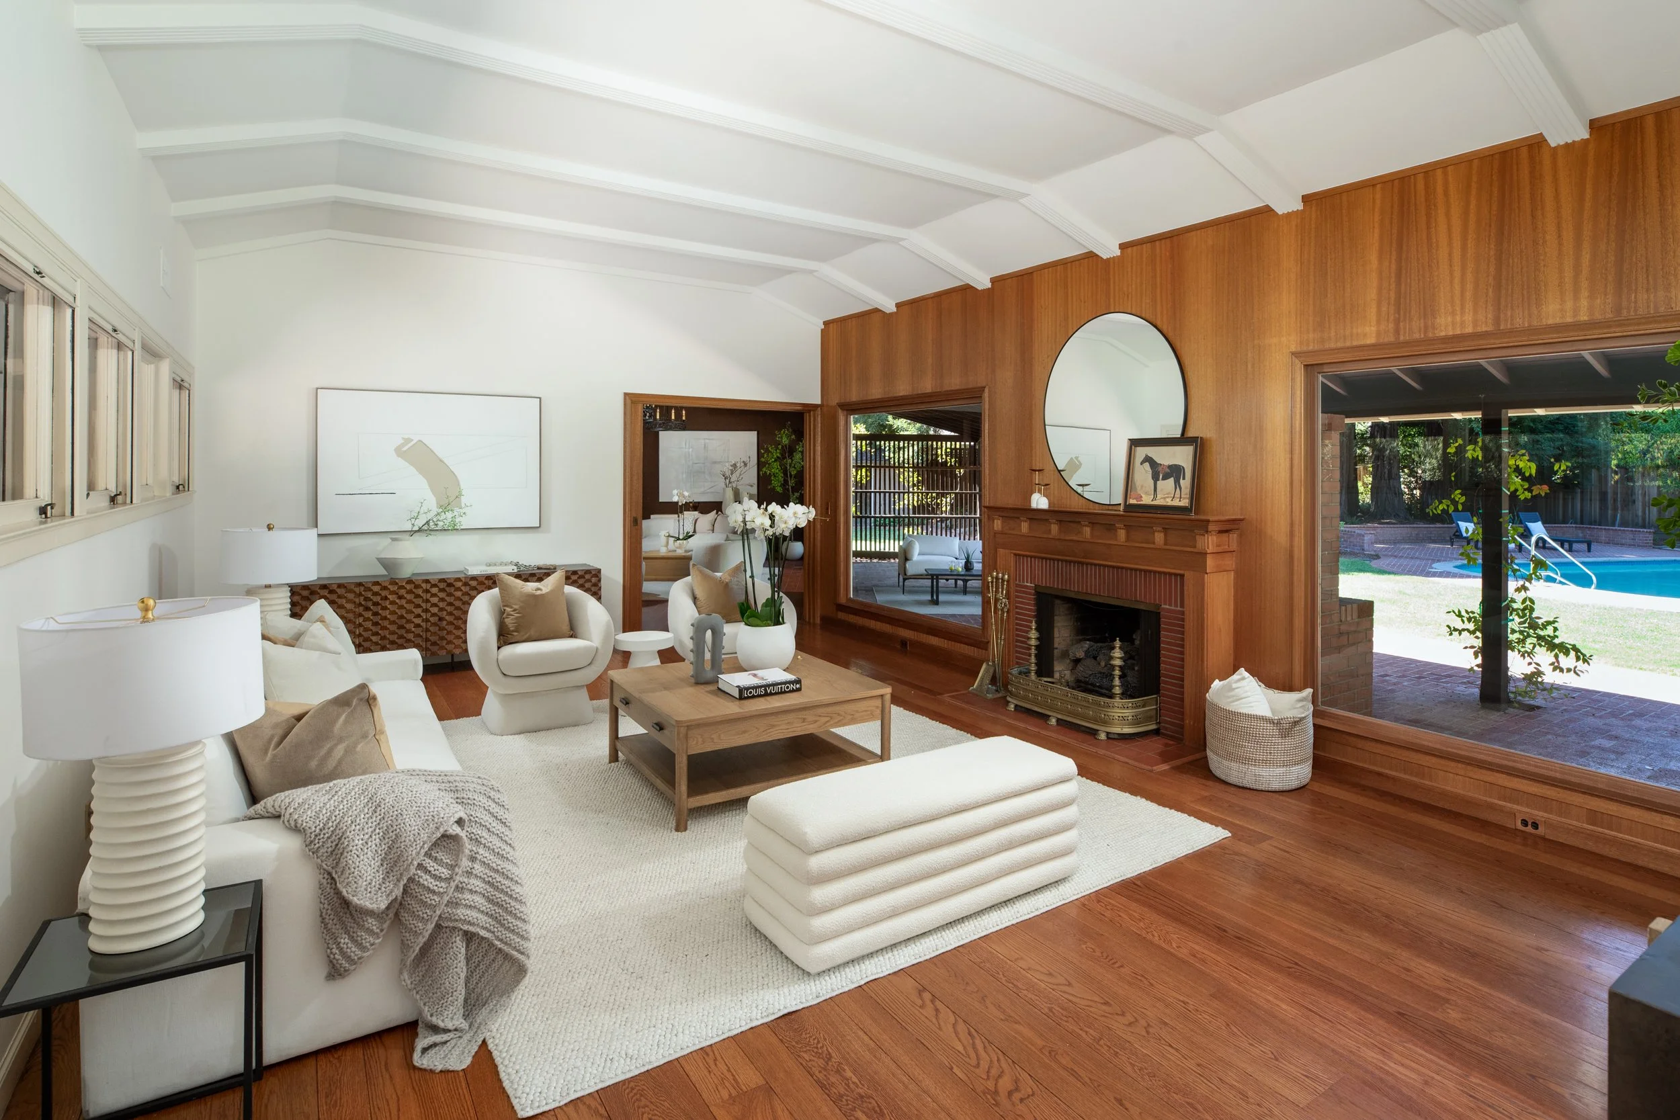
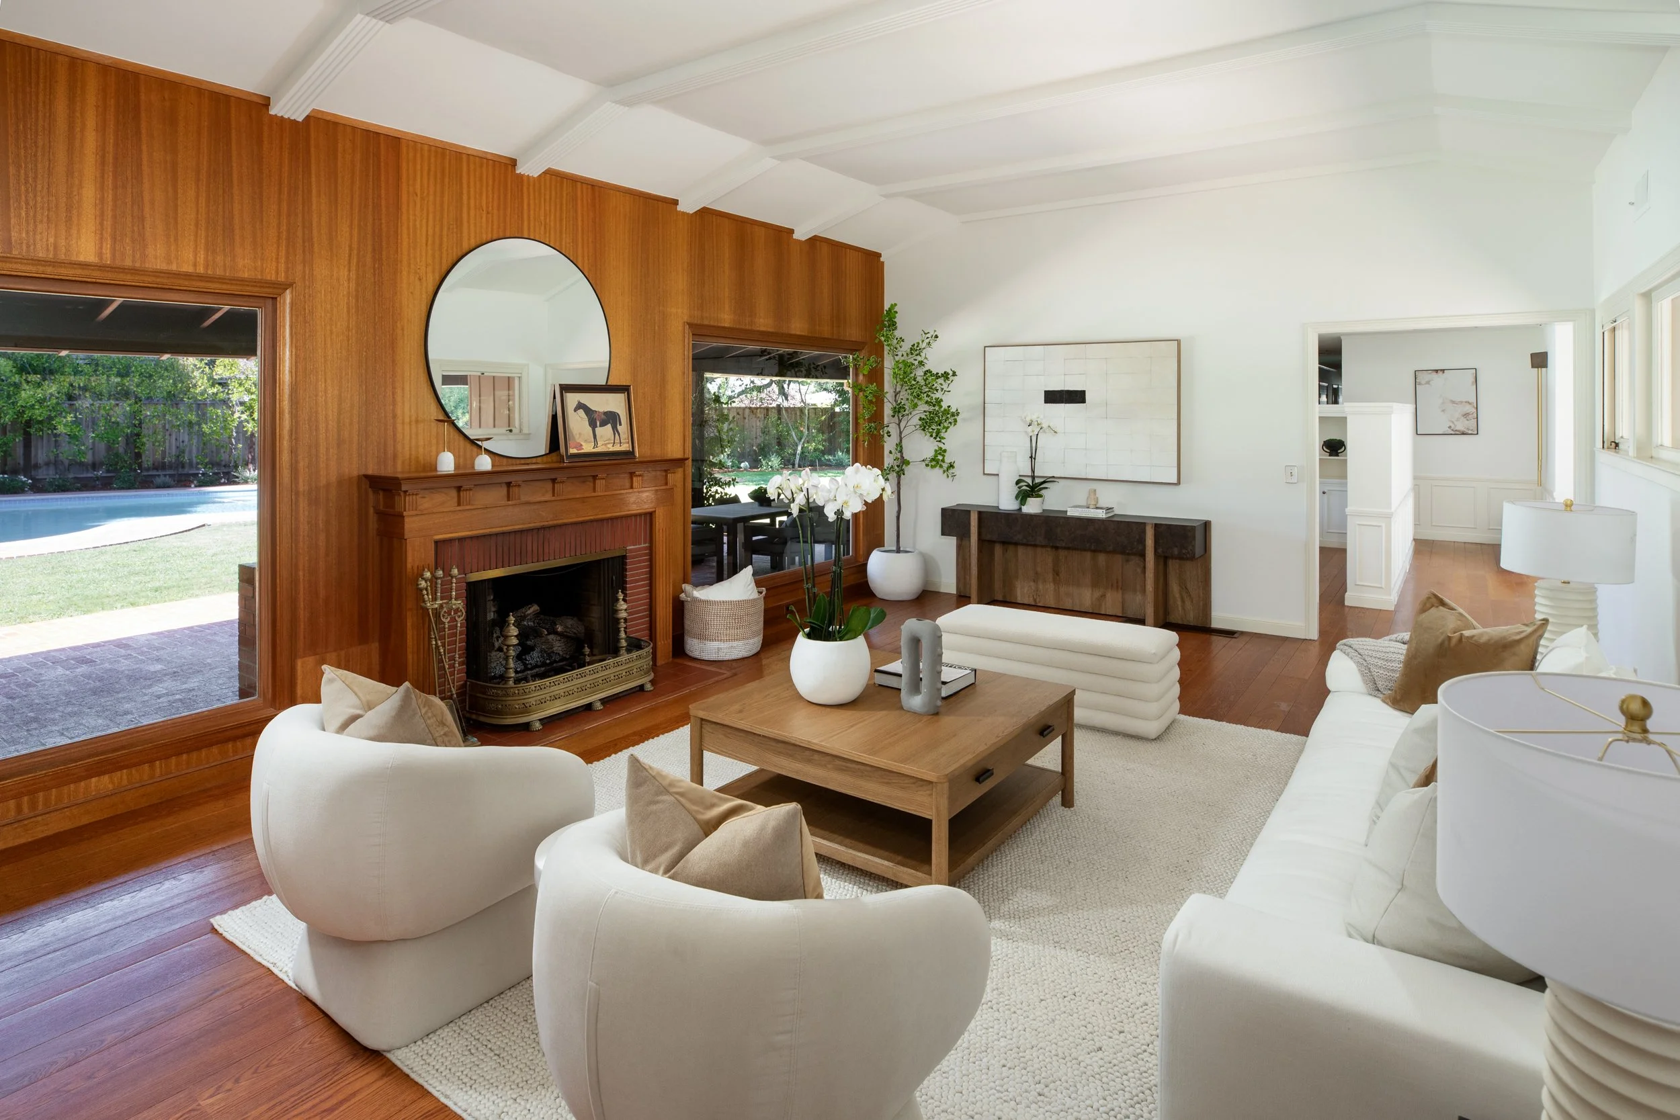
The existing home is an authentic reflection of its mid-century heritage, with fine hardwood floors, Philippine mahogany paneling, extensive built-in cabinetry, vintage tile, and two distinctive ledgestone fireplaces. Expansive picture windows bring abundant natural light into the home and establish a strong connection between the interiors and the surrounding grounds.
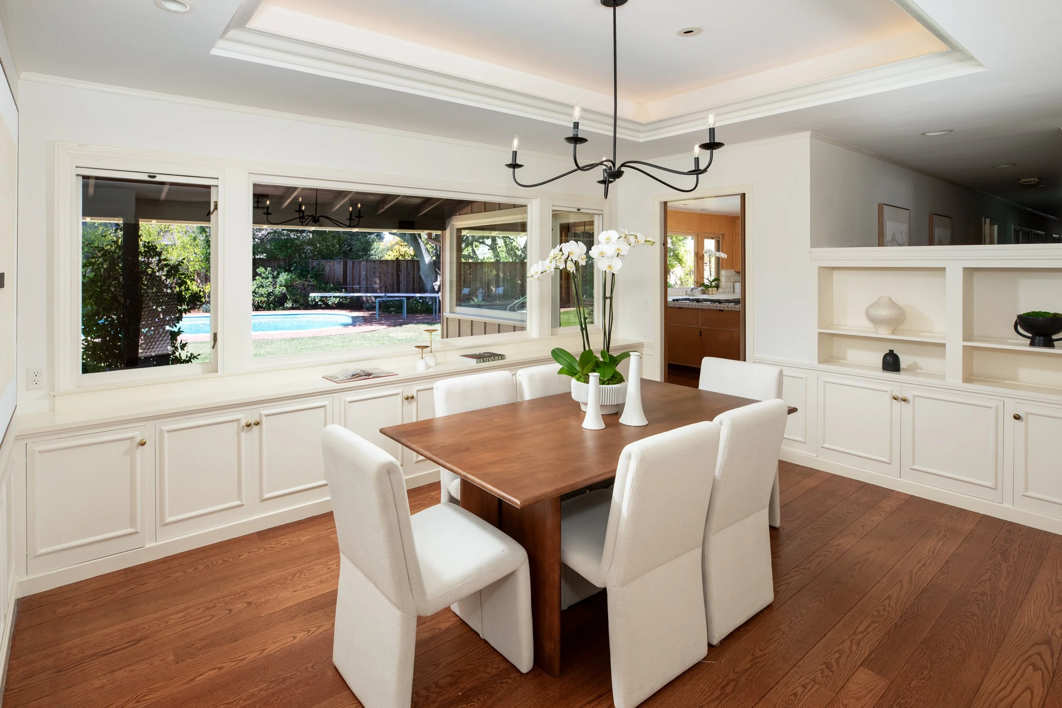
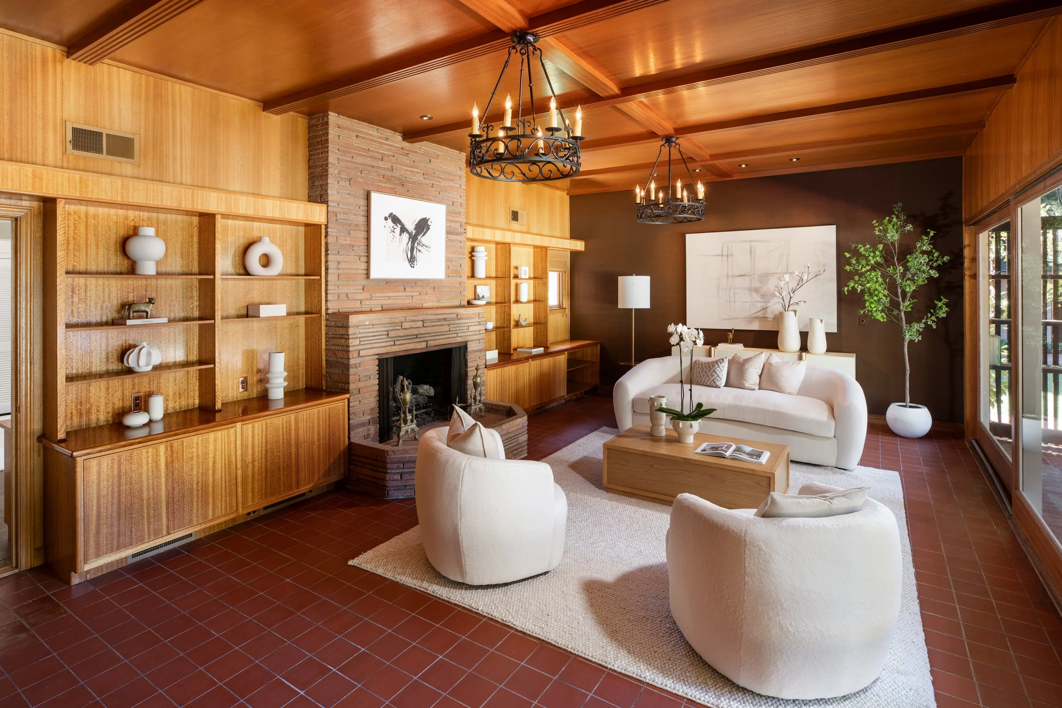
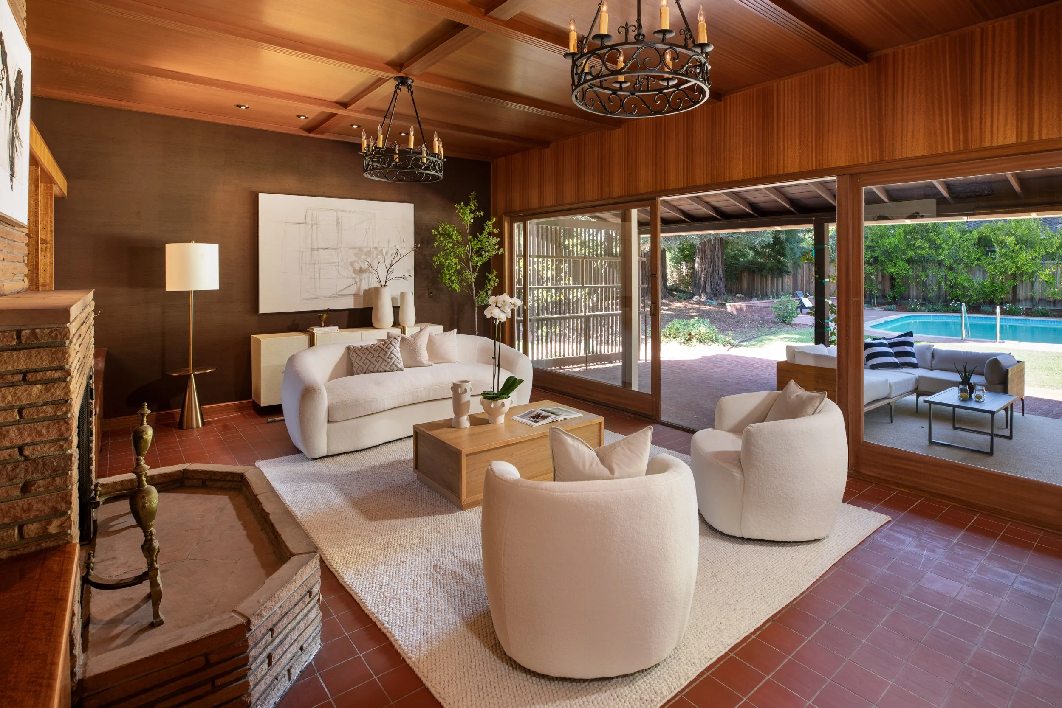
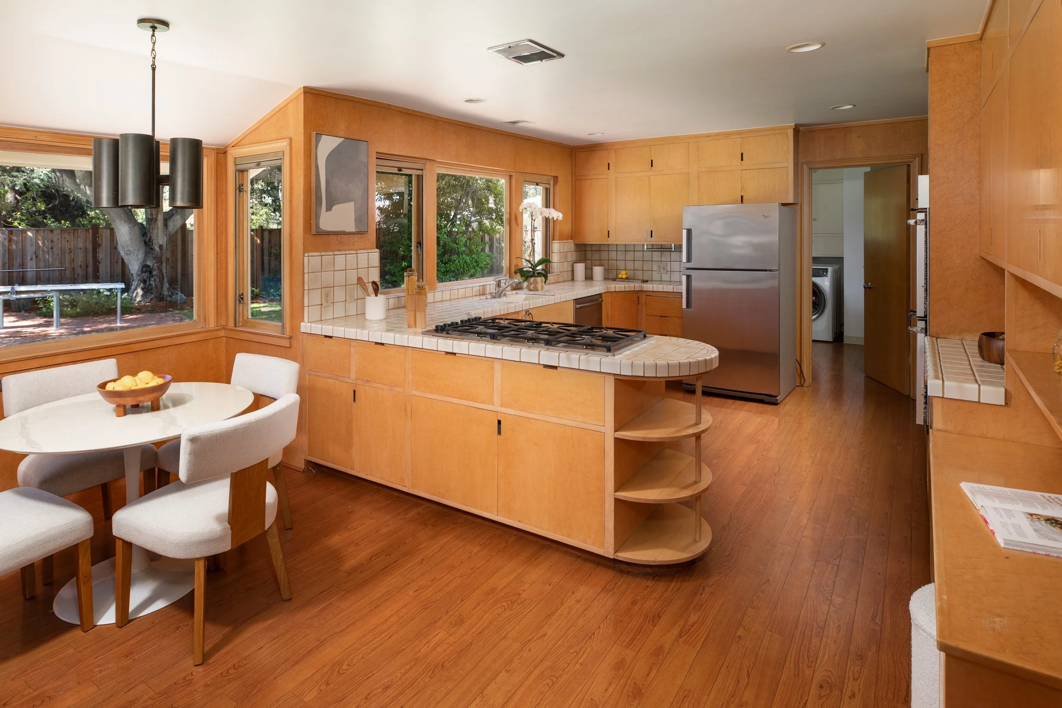
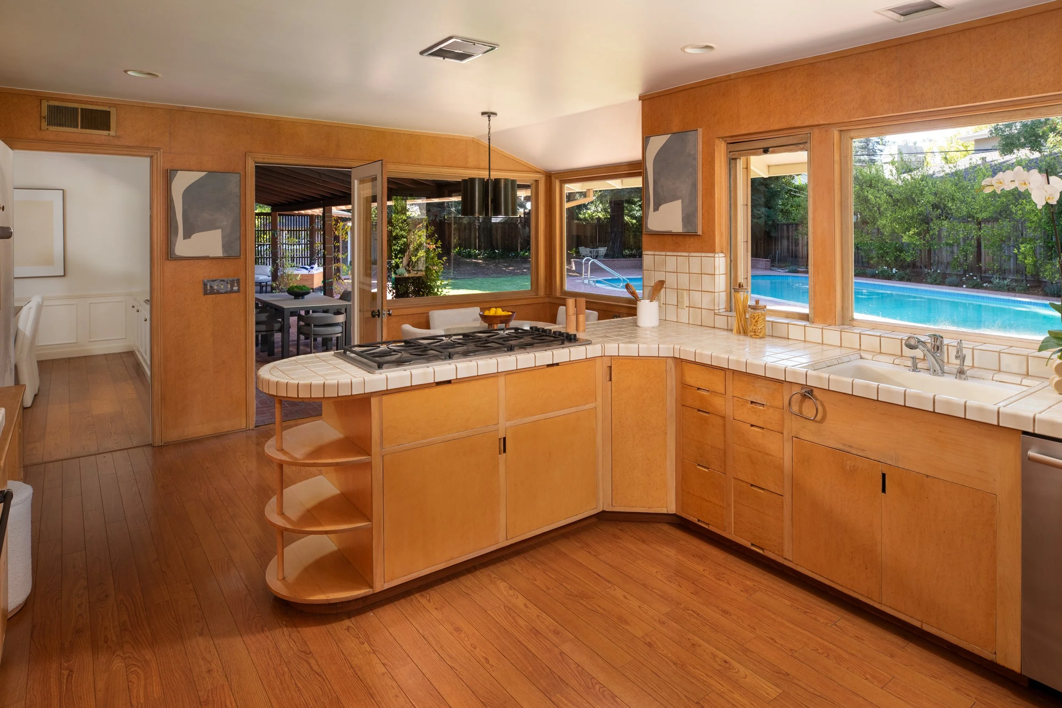
Generous public rooms include formal living and dining rooms as well as an impressive family room opening directly to the pool and gardens through oversized vintage sliding glass doors. Paneled walls, a coffered ceiling, fireplace, extensive built-ins, and an entire wall of glass give this spacious gathering room particular architectural distinction. The large kitchen and casual dining area are bright and inviting, with views across the gardens and pool.
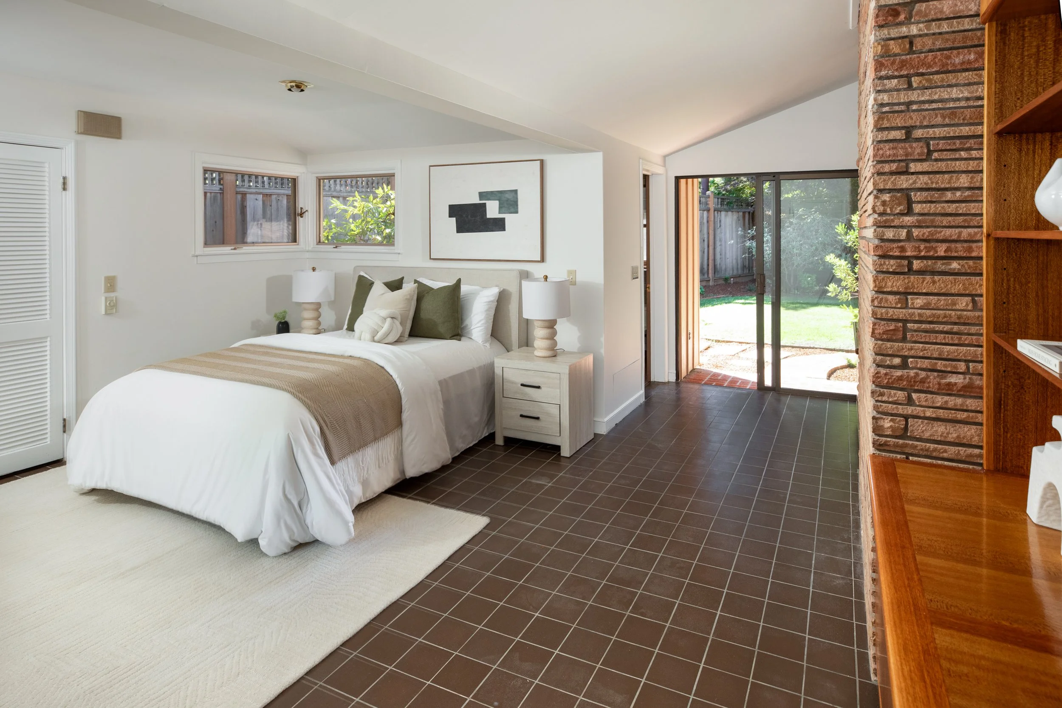
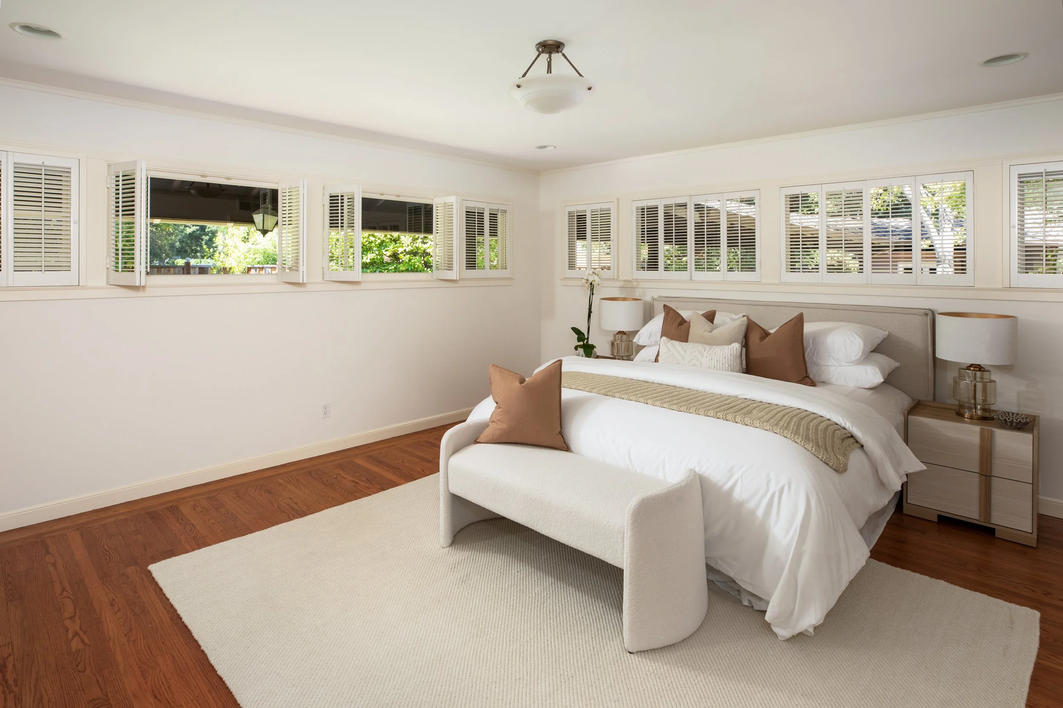
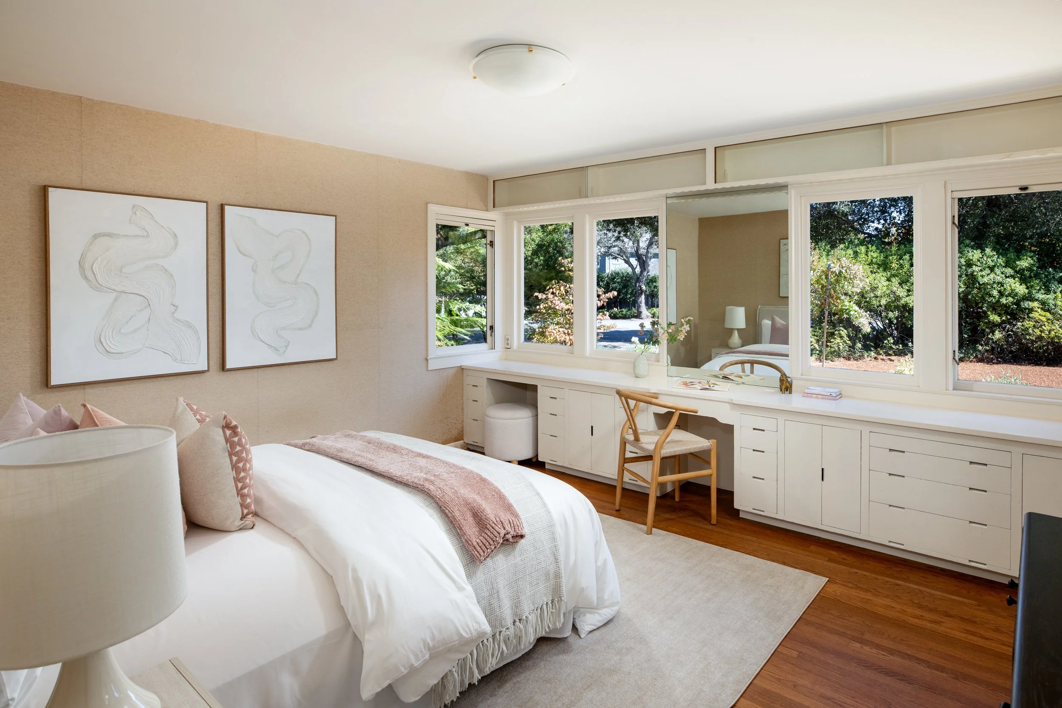
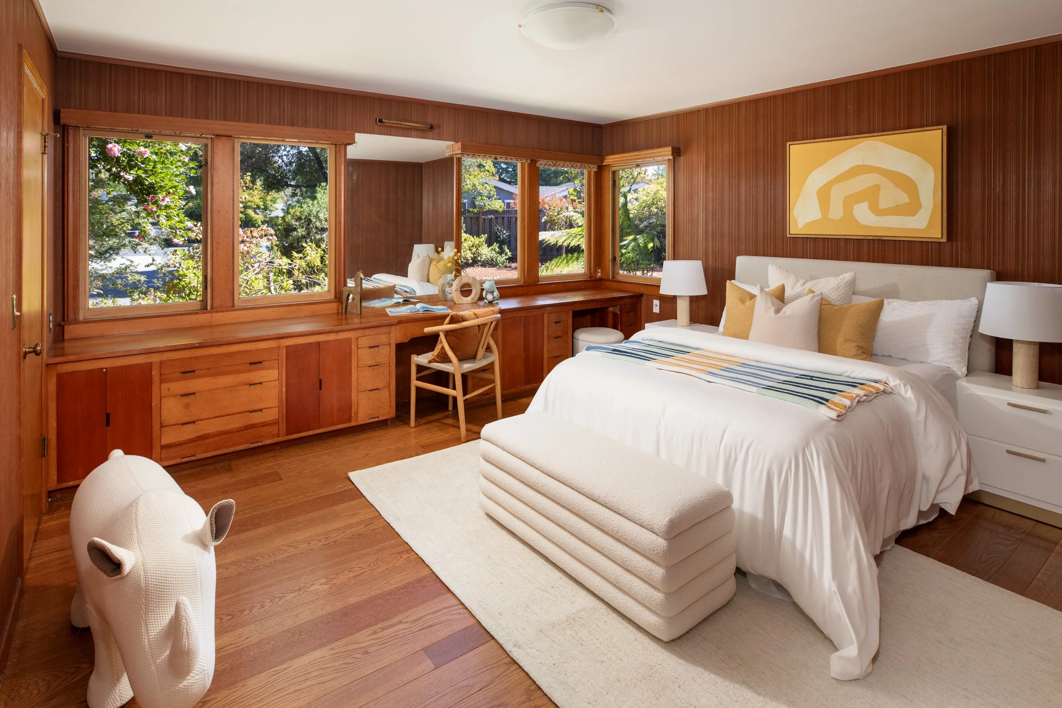
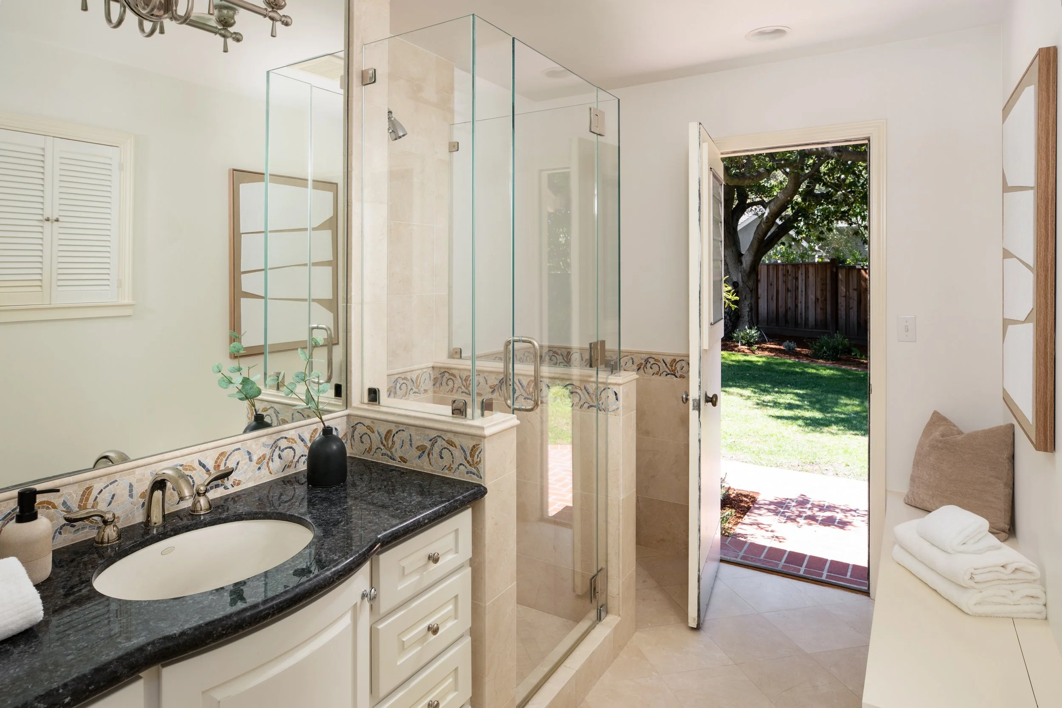
Four large bedrooms and four baths provide flexible accommodations. The primary suite features two large walk-in closets and a marble bath with steam shower. A separately situated bedroom suite off the family room, with private exterior access, is well suited for guests or extended family. Two additional spacious bedrooms each feature walk-in closets and extensive built-in cabinetry with integrated desk areas.
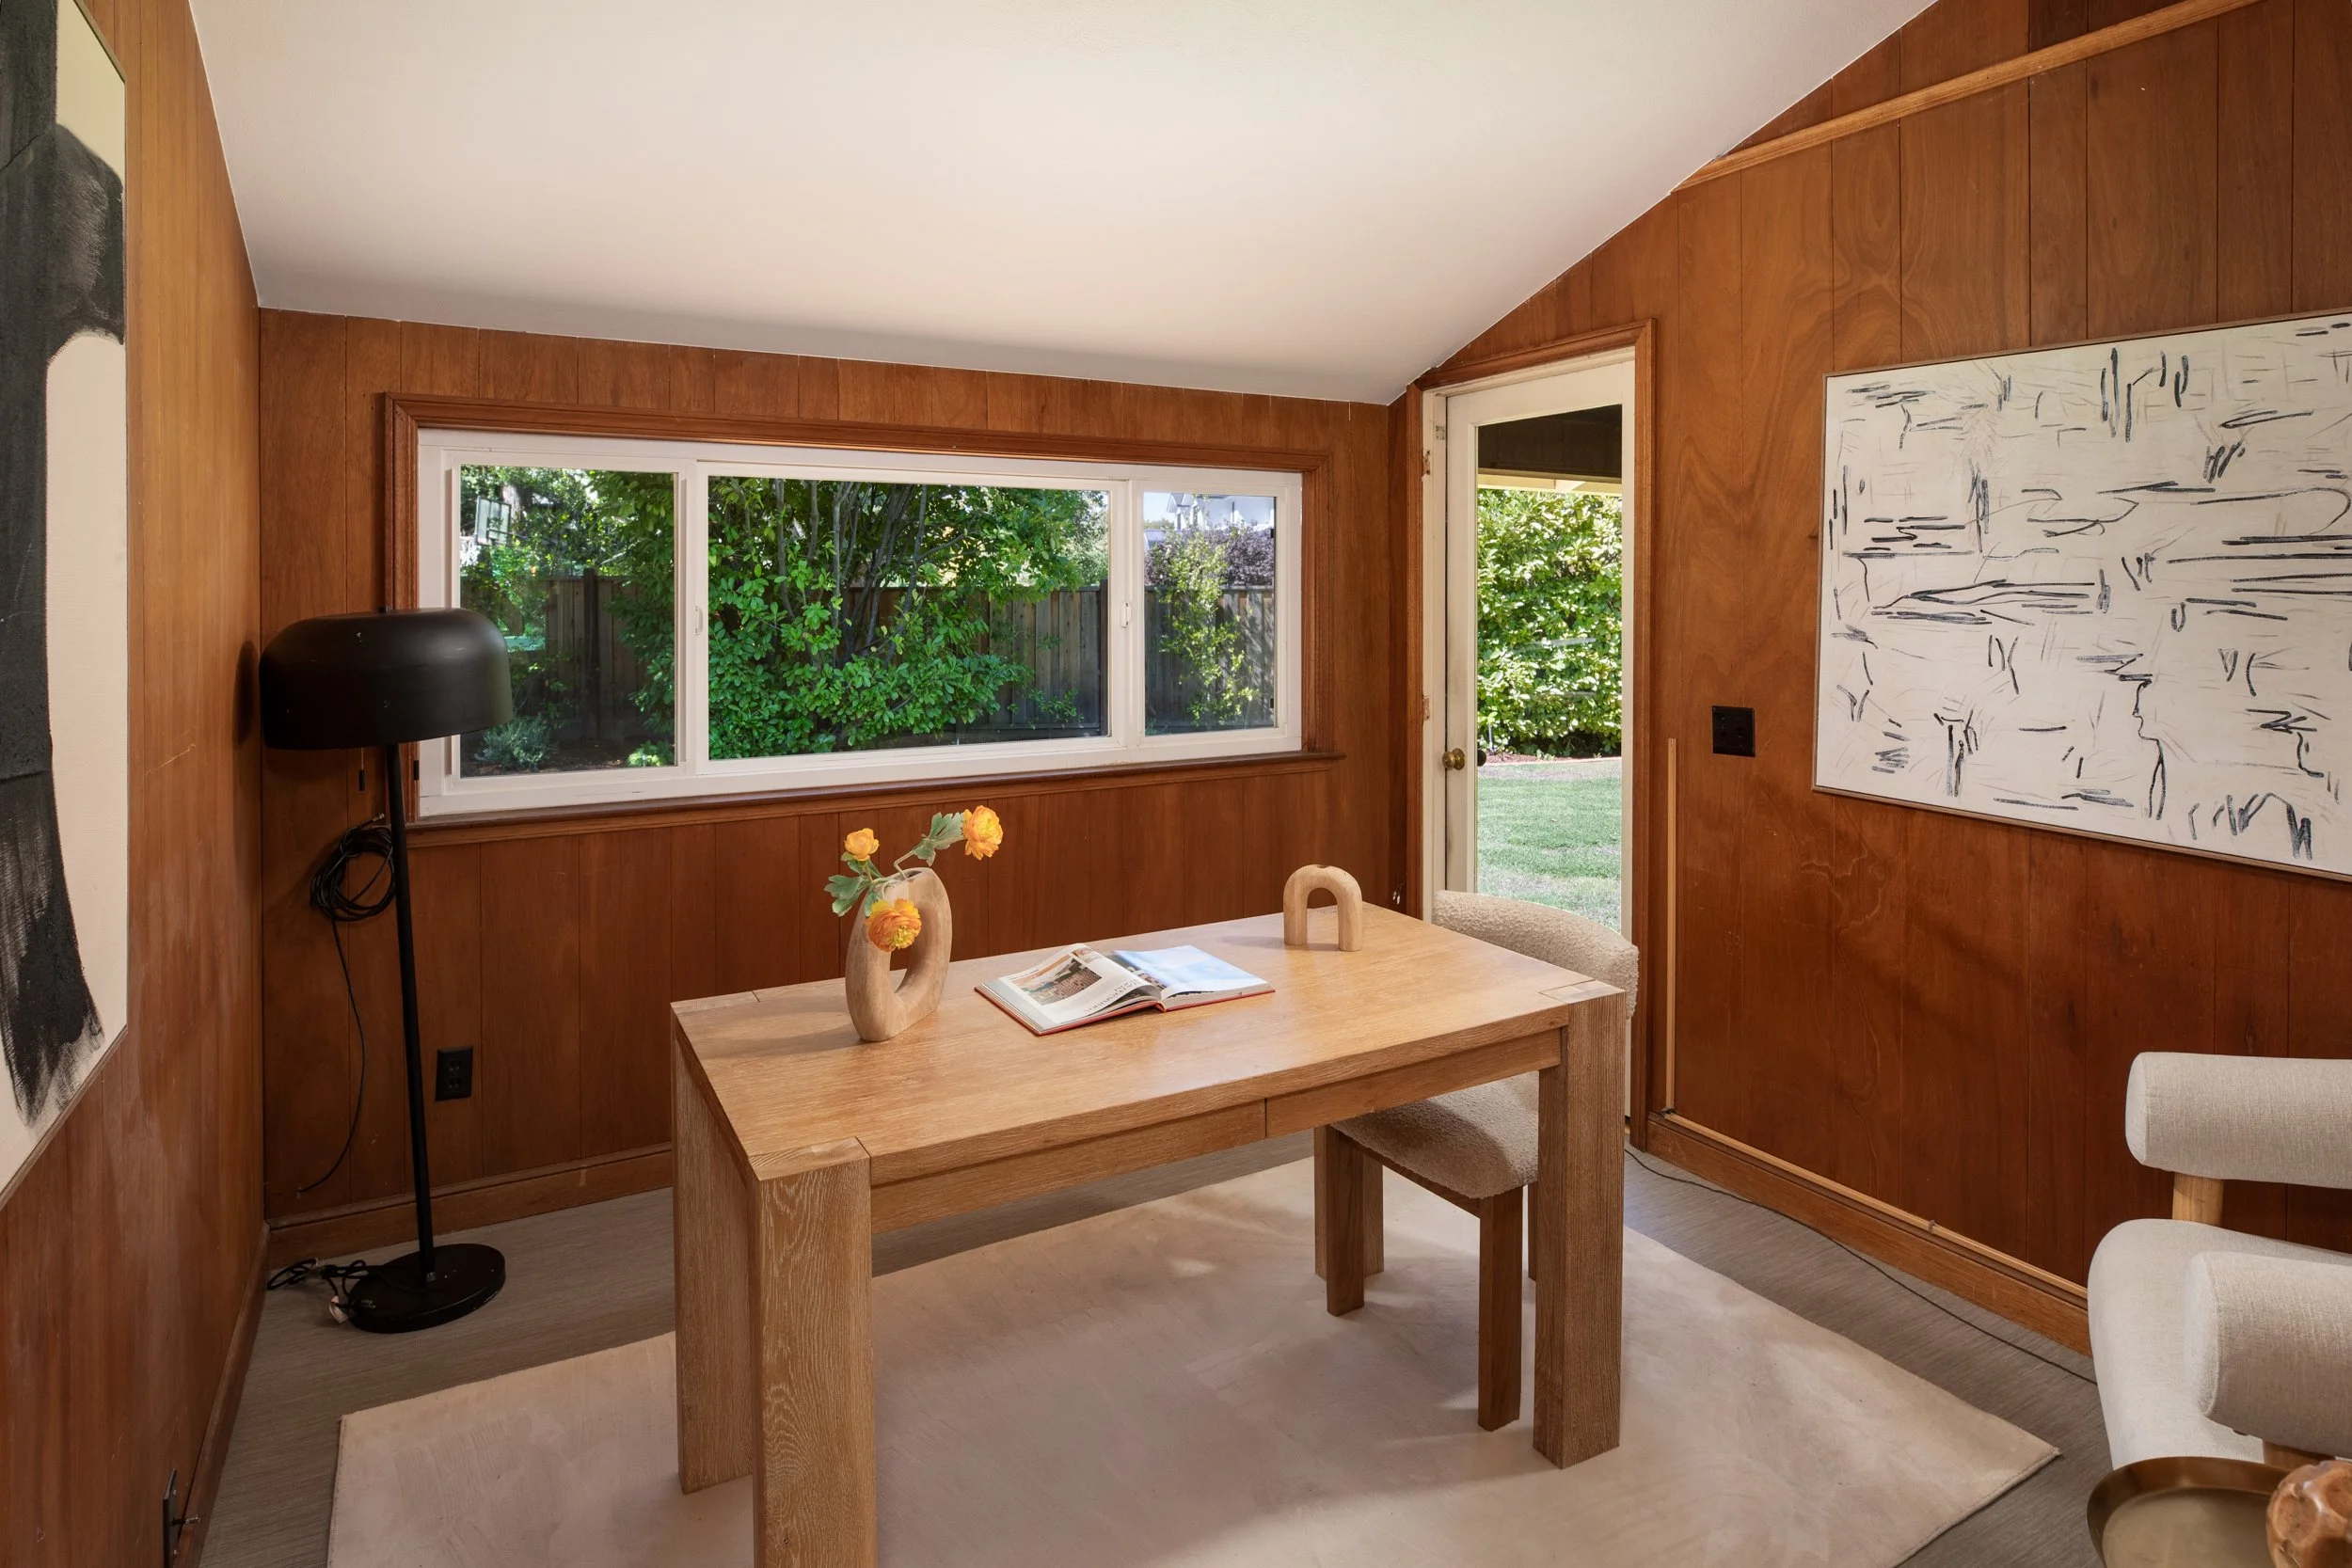
A fully paneled office with its own exterior entrance provides an ideal private workspace. Abundant cabinetry and unusually generous storage throughout the home further reflect the thoughtful craftsmanship and gracious proportions of the original design.
Outside, the scale of the property becomes even more apparent. The sun-filled rear grounds encompass a large swimming pool, expansive lawn and garden areas, built-in barbecue, covered brick terrace, mature oaks and redwoods, and exceptional privacy. A detached three-car garage with covered access and a substantial workshop adds further versatility.
All of this is found in coveted West Menlo Park, within close proximity to downtown, with convenient access to Stanford University, Sand Hill Road, and highly rated Menlo Park public and private schools.
Design + Features
Please request password to access Floor Plan.
Access Floor Plan
Exceptionally rare 0.73-acre parcel comprising approximately 32,071 square feet in coveted West Menlo Park
Rare opportunity to own an estate-scale property
Private setting at the end of a cul-de-sac off one of Menlo Park’s most desirable streets
Available for the first time in more than 60 years
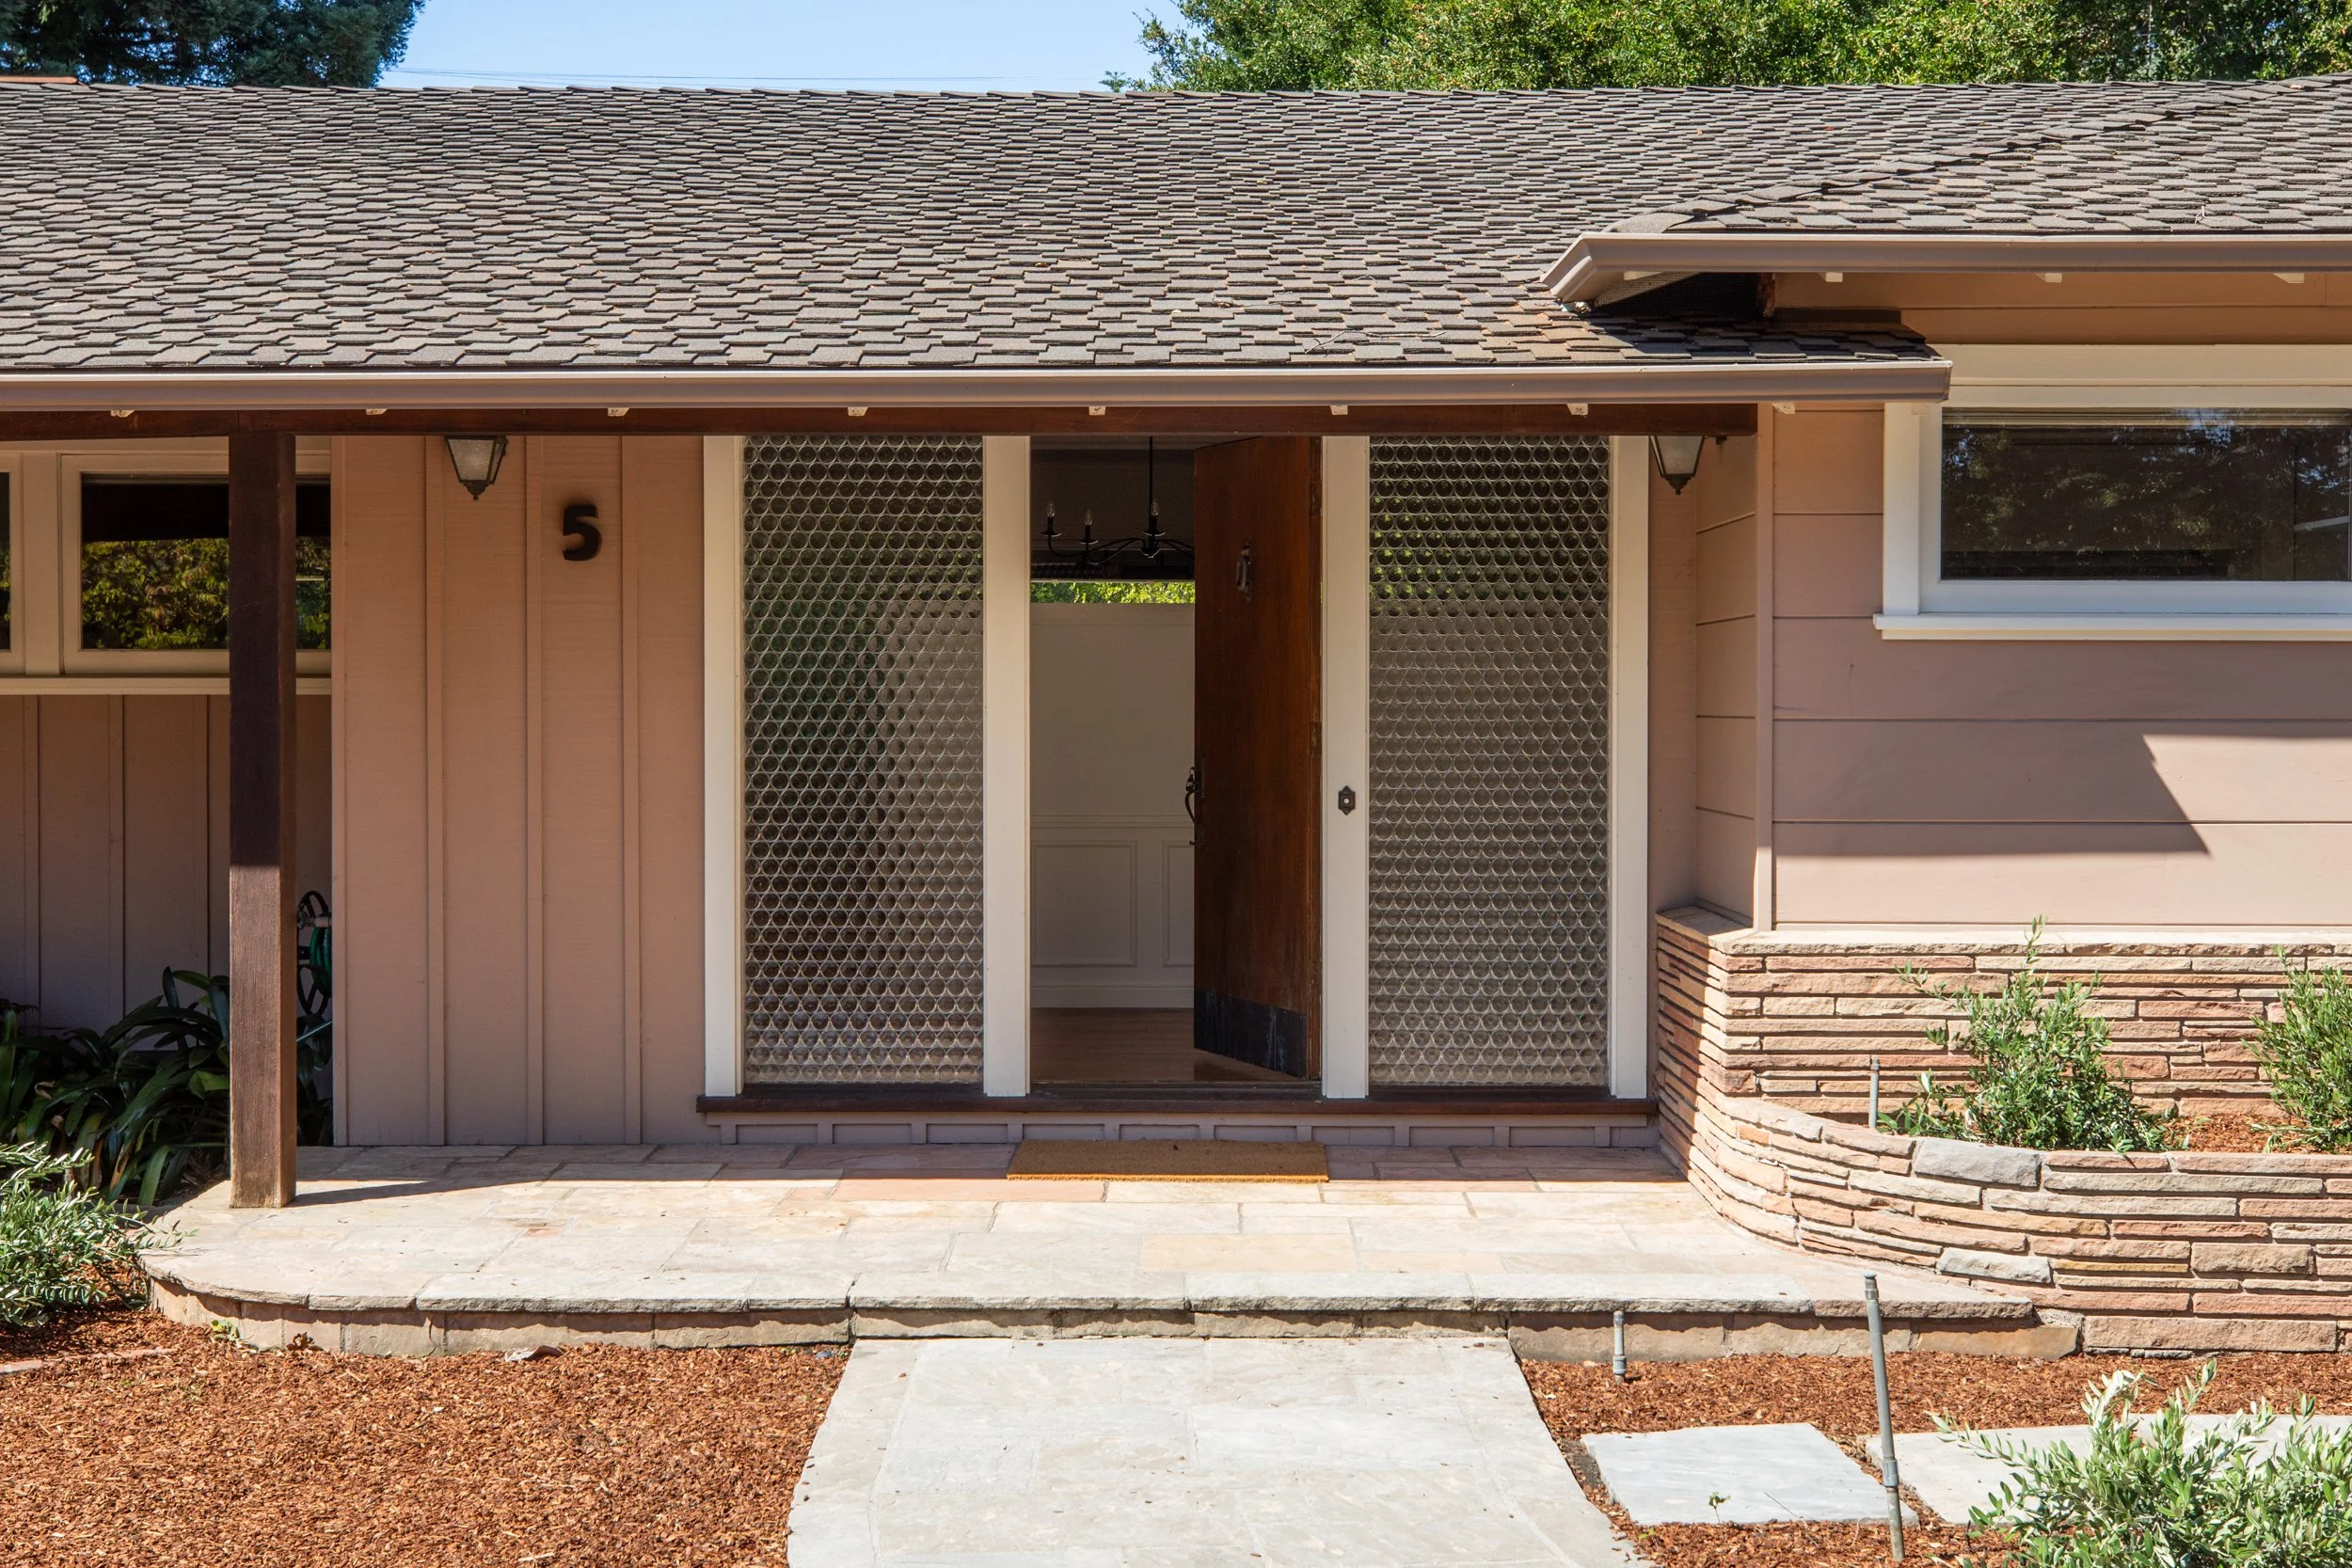
Classic mid-century modern residence, circa 1949
Exceptional opportunity to move in, renovate, reimagine, or explore the creation of a new estate or private compound
Beautiful, mature landscaping with California coast live oaks and California redwoods
Approximately 3,775 square feet of living space (per floor plan visuals)
4 bedrooms, private office, and 4 bathrooms
Detached 3-car garage with large workshop- possible 4 car-garage optionality
Hardwood floors, Philippine mahogany paneling, vintage tile, ledgestone fireplaces, and extensive original built-ins
Spacious living room with fireplace set against a Philippine mahogany feature wall and integrated picture windows
Dramatic family room with paneled walls, coffered ceiling, ledgestone fireplace, extensive cabinetry, and an entire wall of glass opening to the pool and rear grounds
Formal dining room with extensive built-in cabinetry and wainscot paneling
Large eat-in kitchen with custom wood-grain cabinetry, tile surfaces, desk center, and garden and pool views
Stainless steel appliances including 6-burner gas cooktop, two ovens, and 2 refrigerators
Private bedroom suite with exterior access, built-in cabinetry
Primary suite with two large walk-in closets and bathroom with steam shower
Two additional spacious bedrooms, each with walk-in closet and a full wall of built-in cabinetry with integrated desk areas
Fully paneled private office with separate exterior entrance
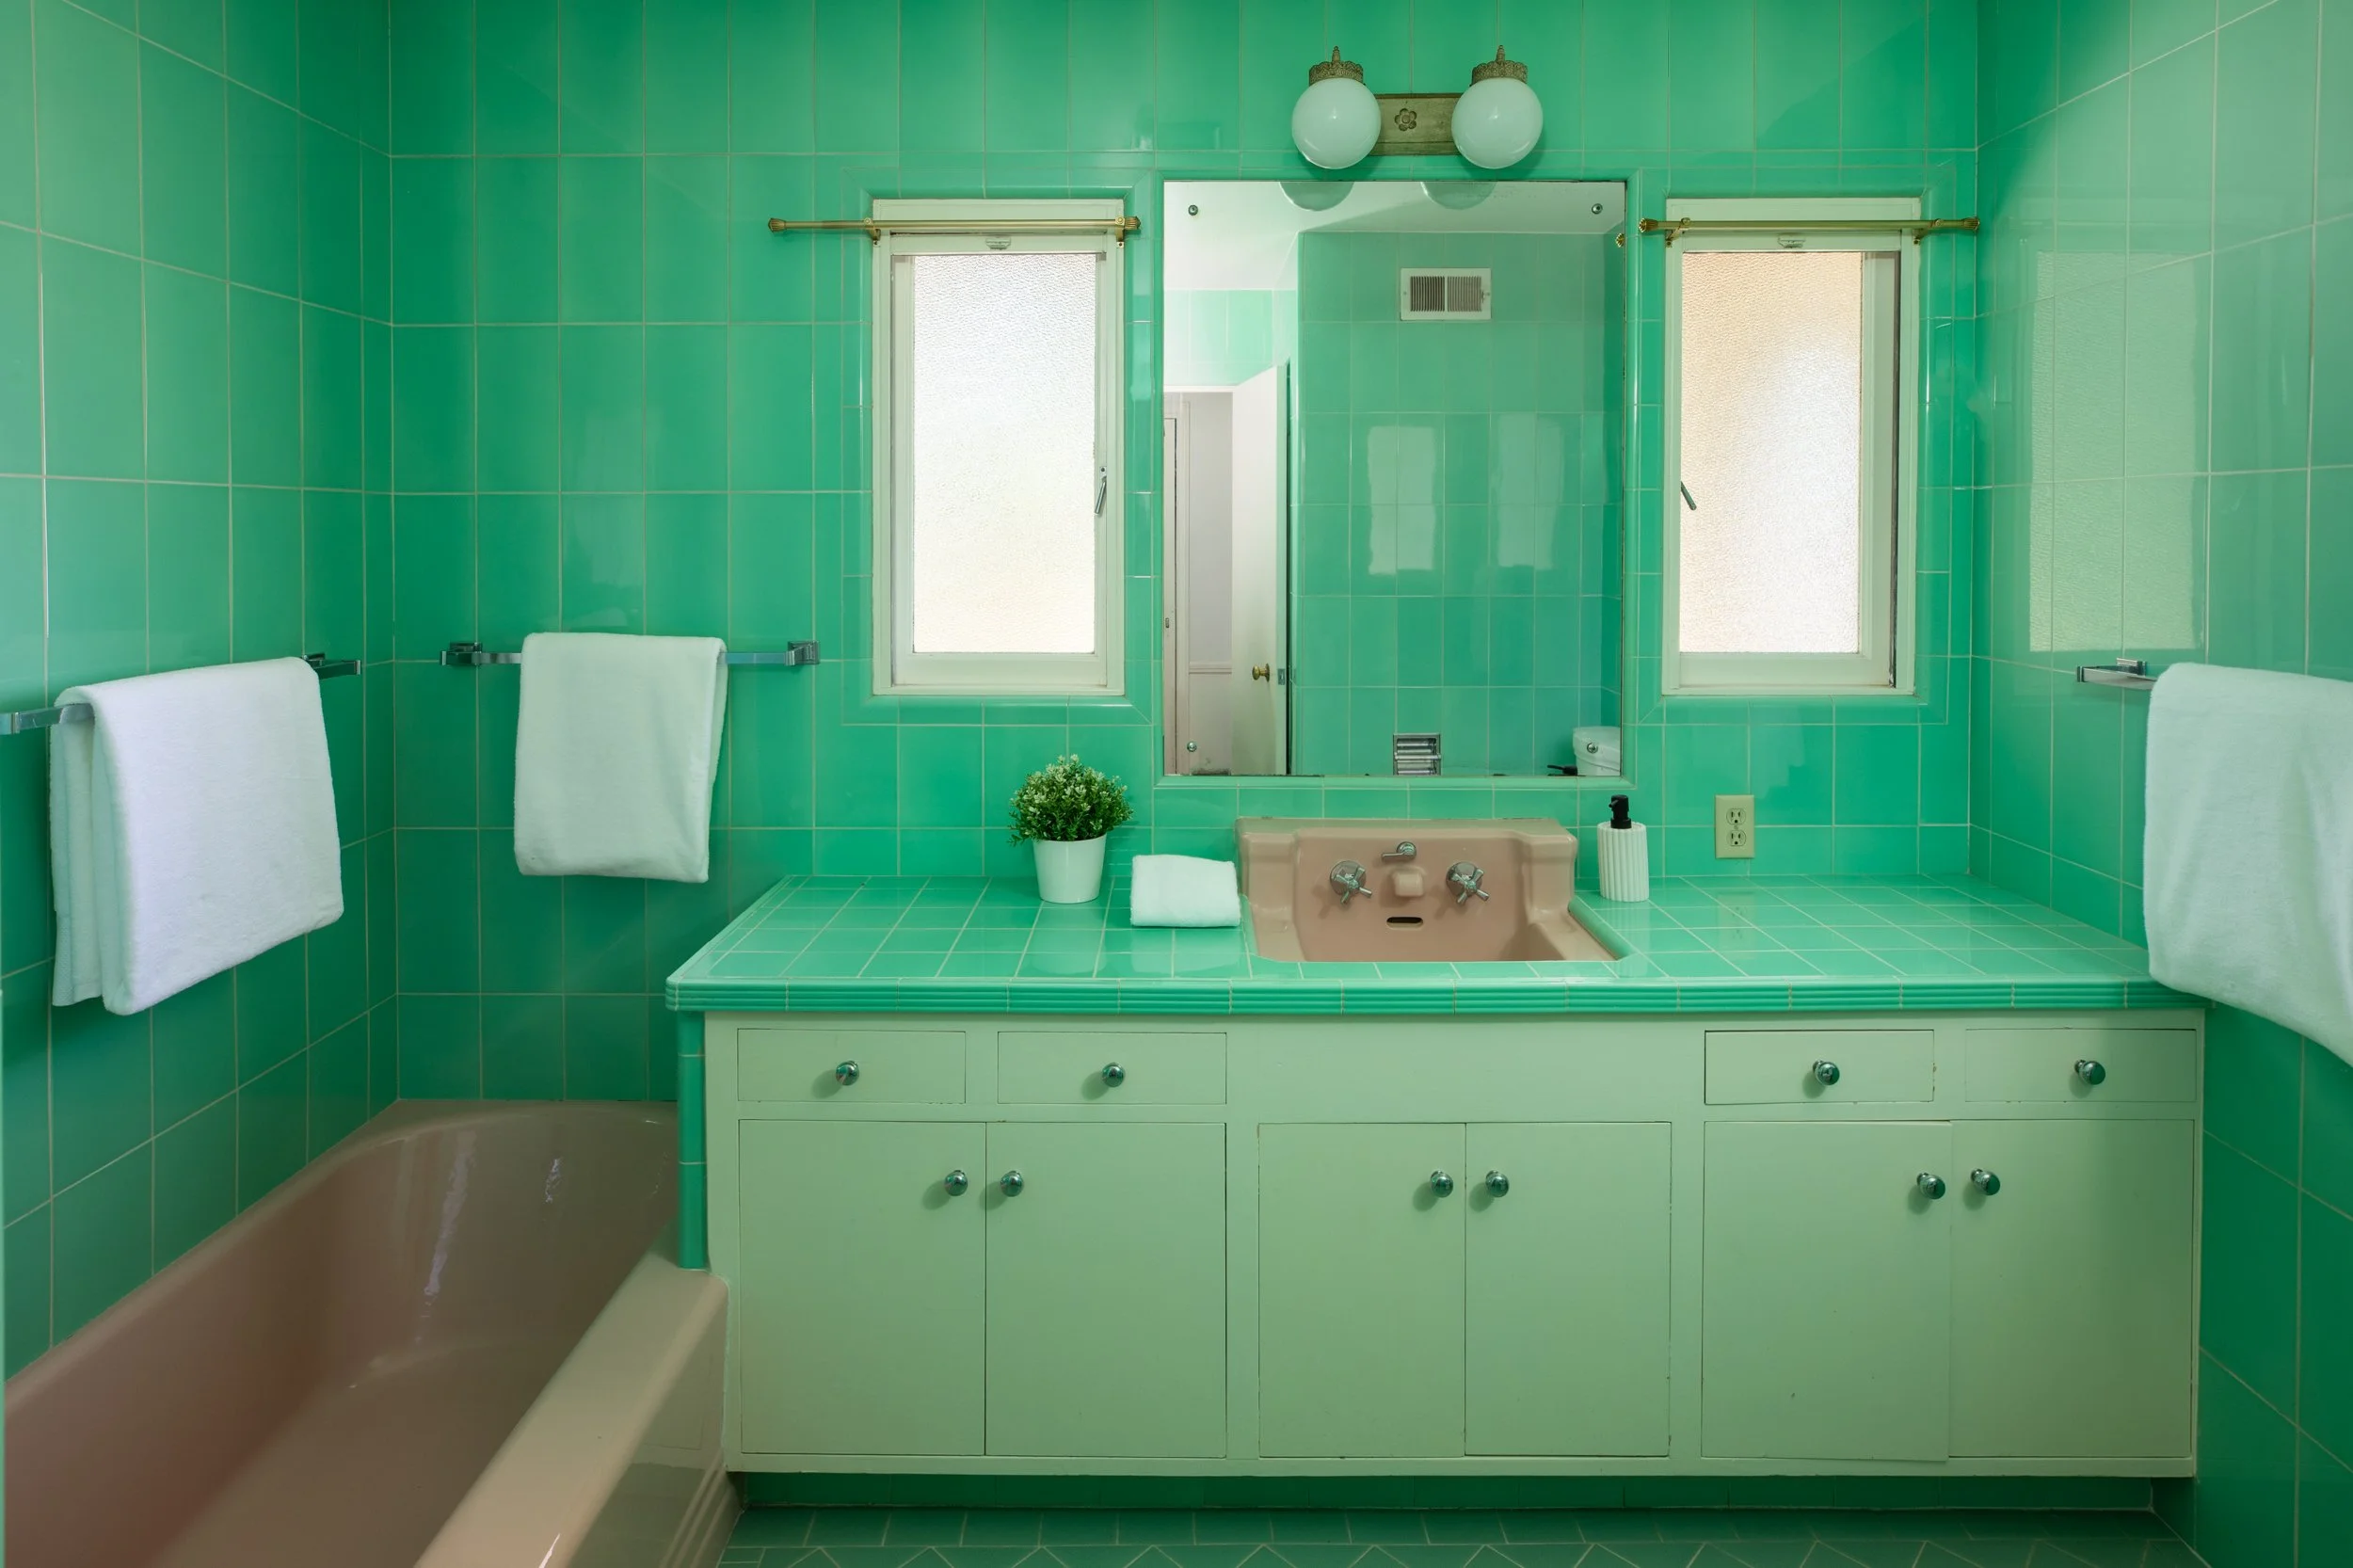
Two additional bathrooms, including one retaining vintage tile finishes and one finished in marble and granite with direct pool access
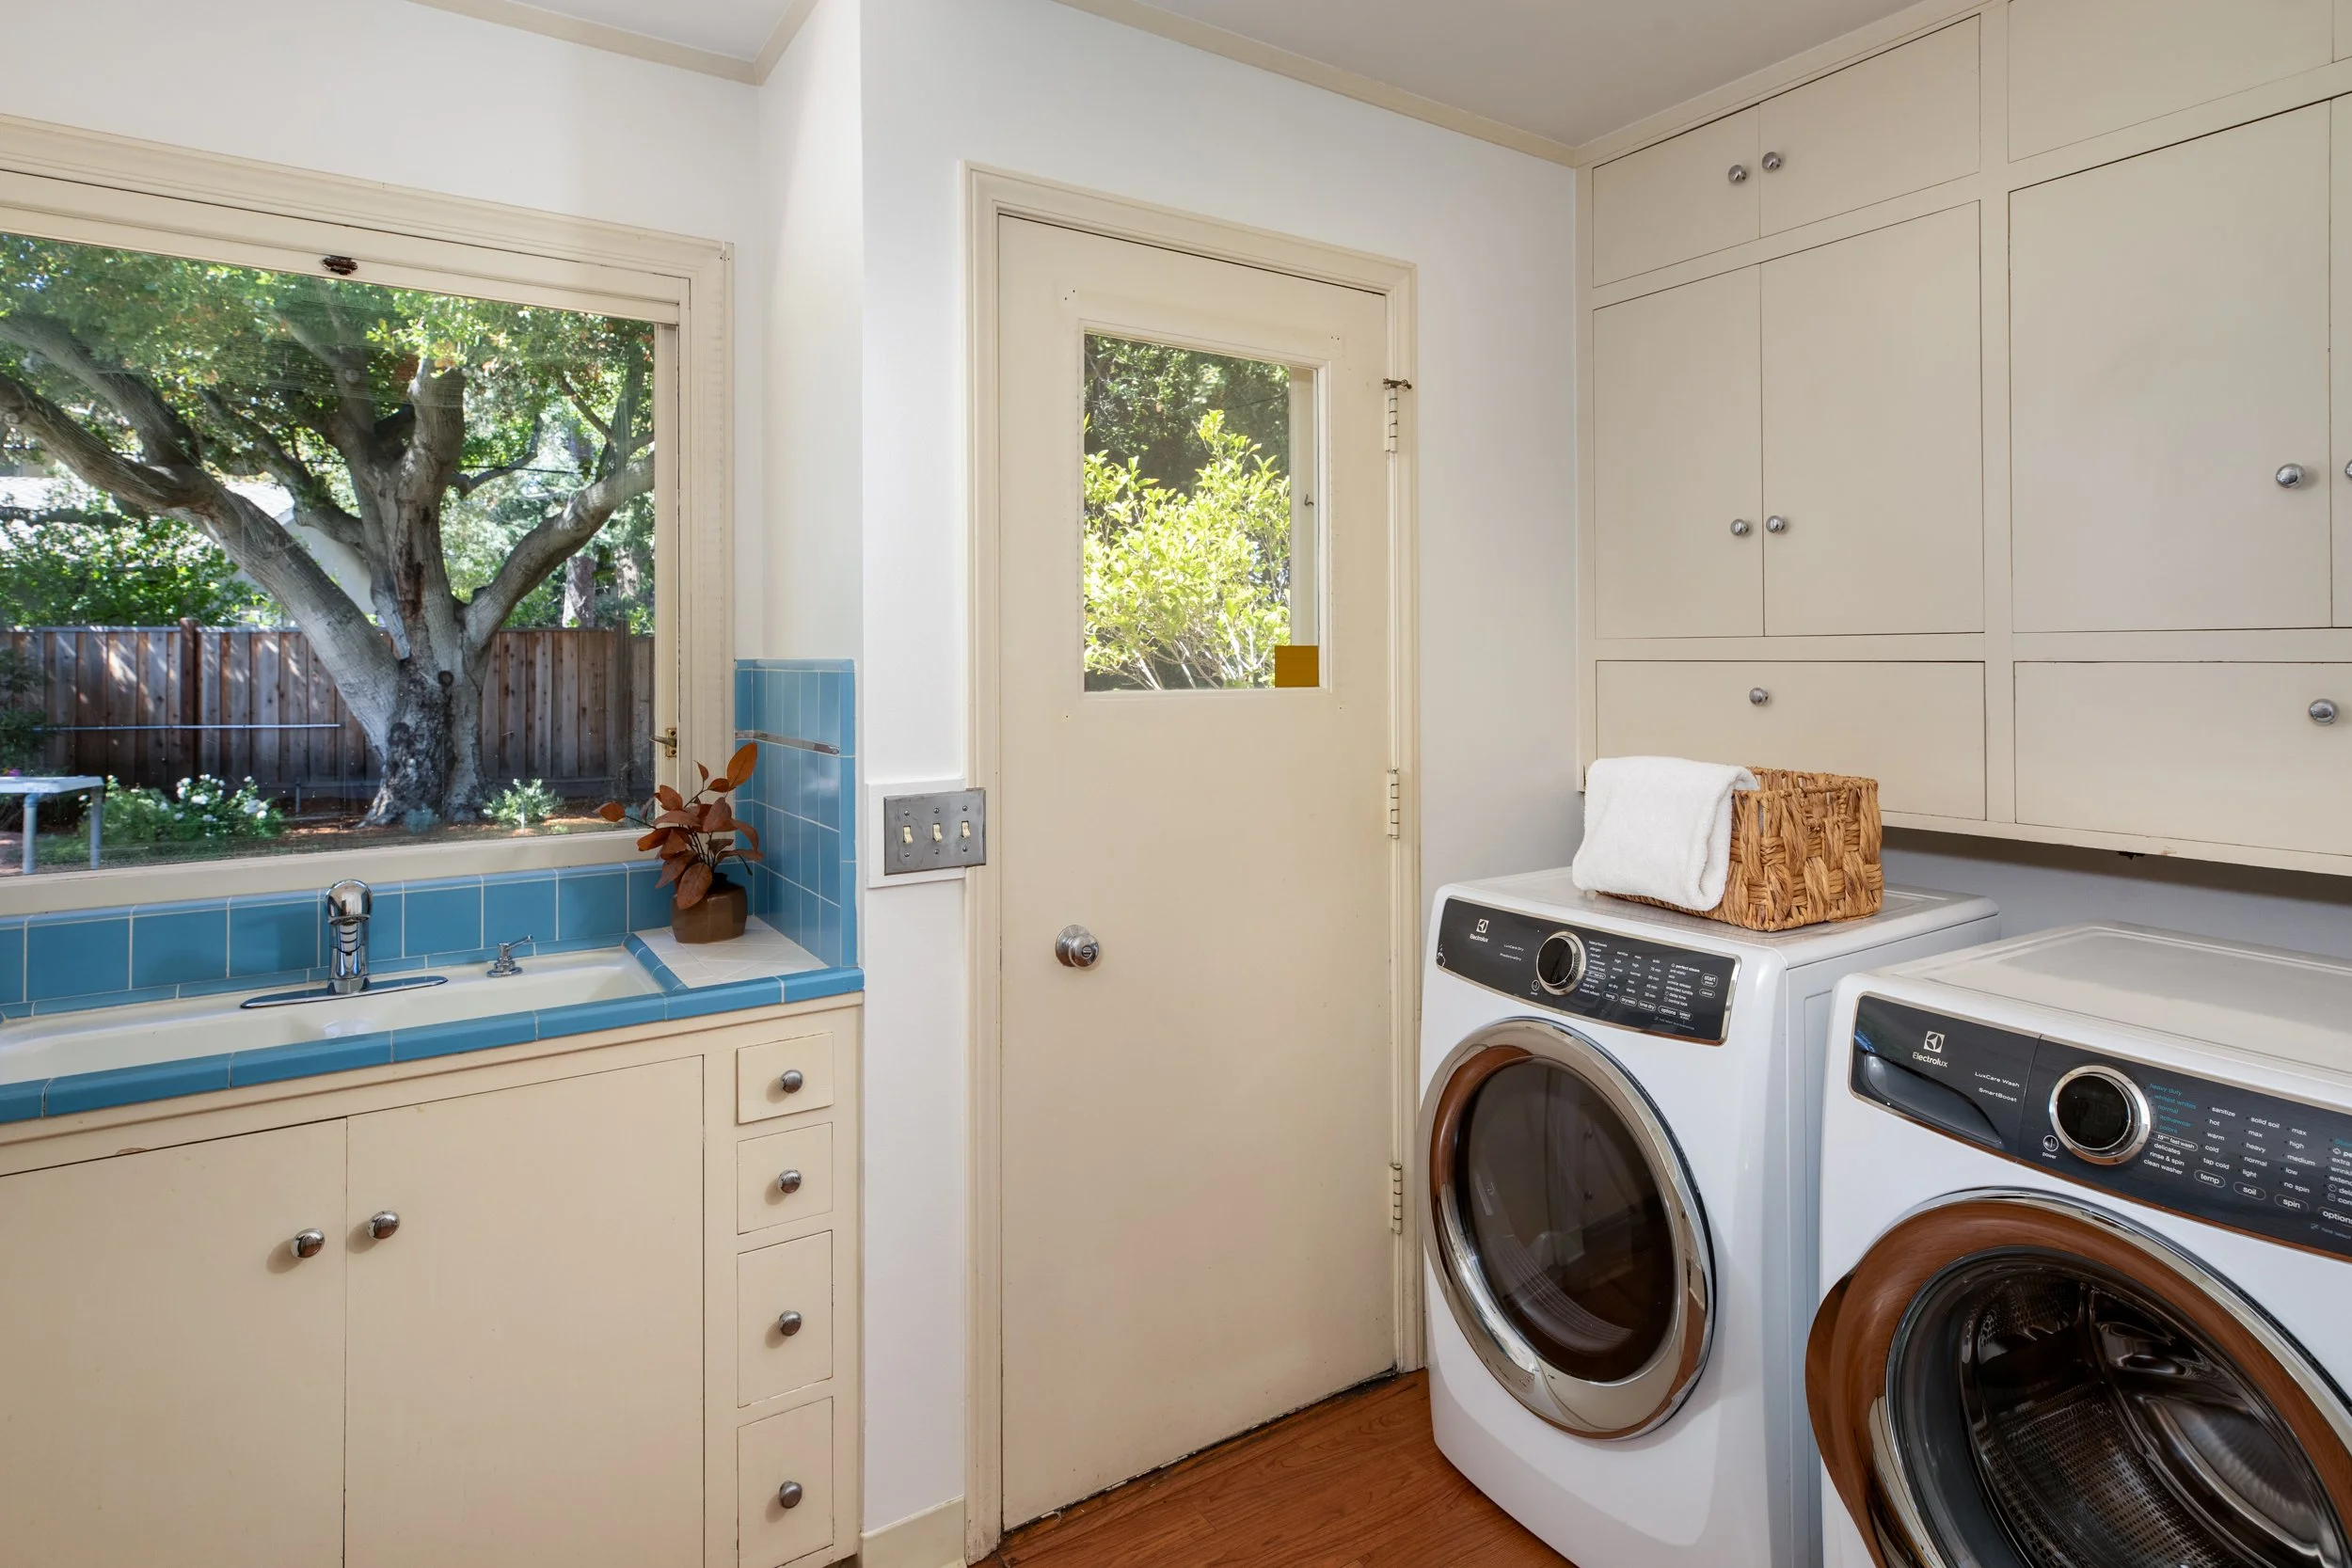
Separate laundry room with sink, washer, and dryer
Expansive, sun-filled rear grounds with large swimming pool, broad lawn and garden areas, built-in barbecue, and covered brick terrace
Exceptional privacy and indoor-outdoor connection throughout
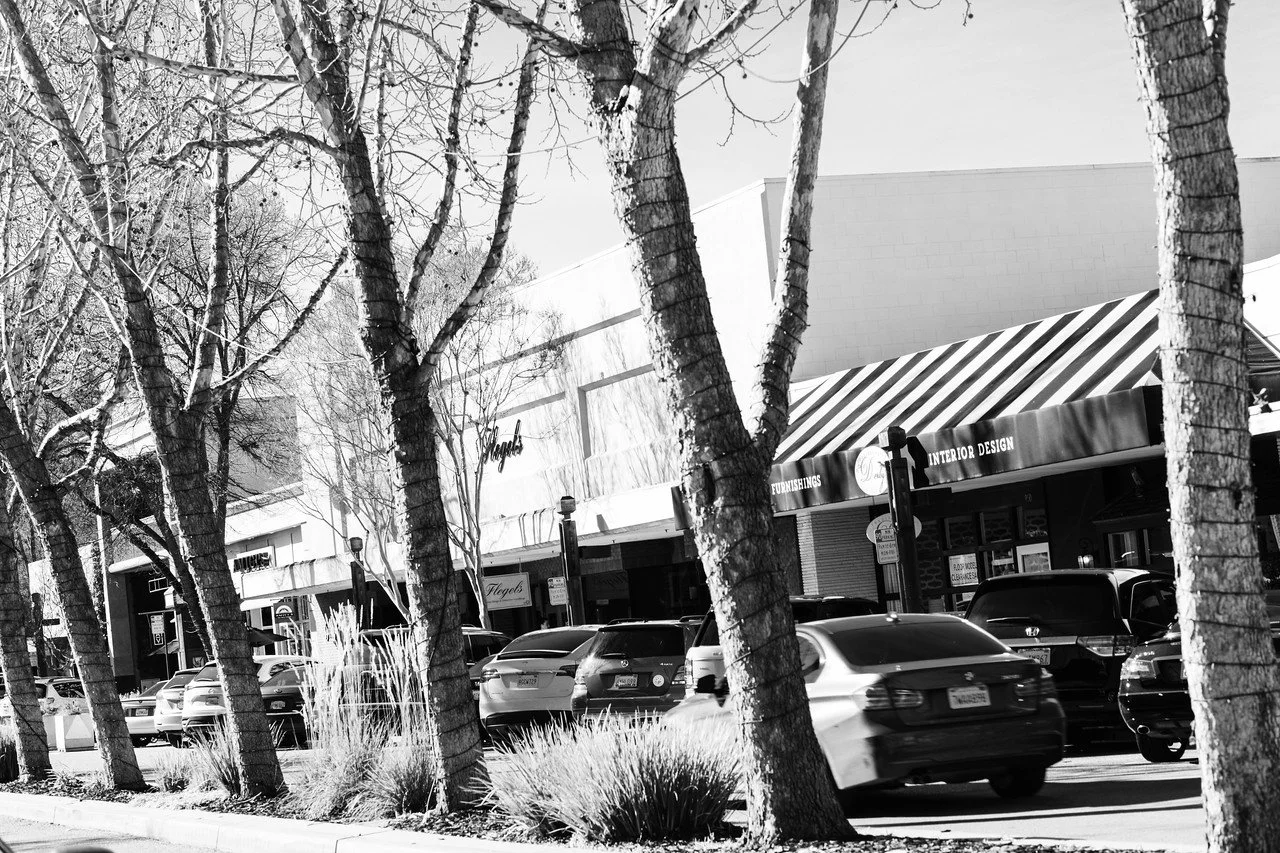
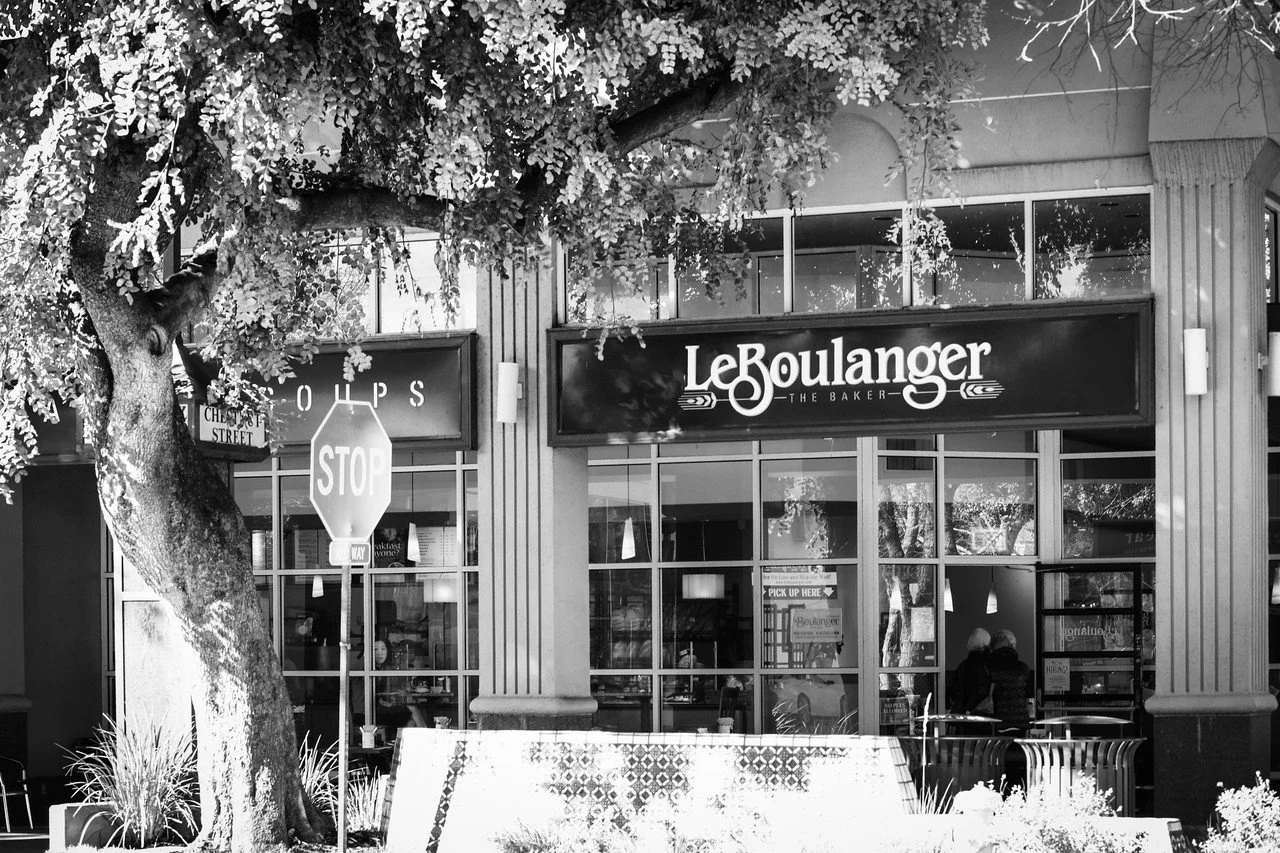
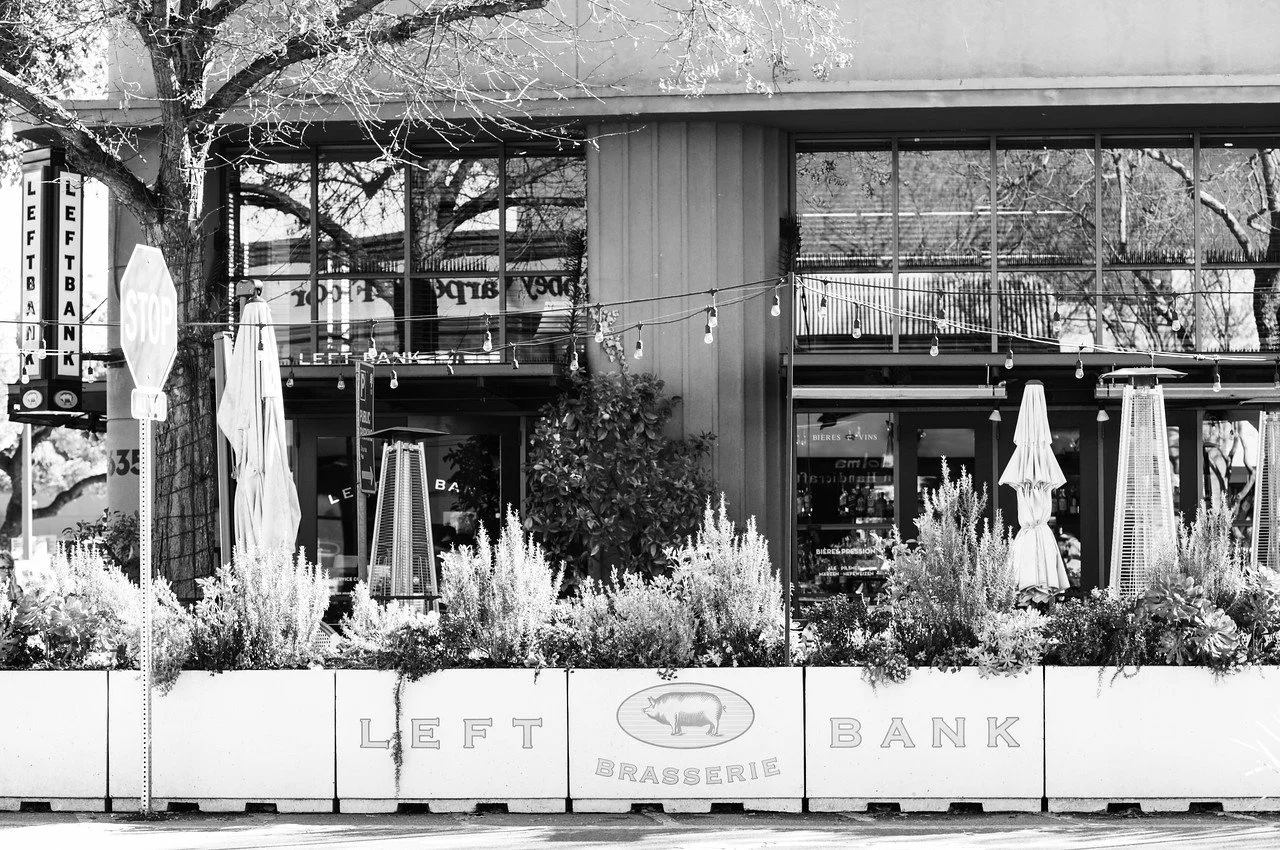
Within close proximity to downtown Menlo Park
Convenient to Stanford University, Sand Hill Road, shops, restaurants, recreation, and highly regarded Menlo Park public and private schools